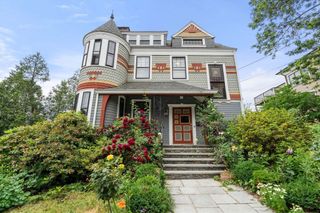
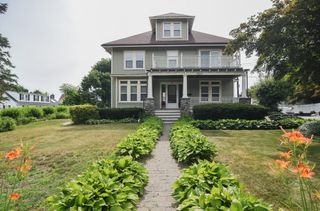
41 Brown Ave, Boston, MA 02131
- 5 beds |
- 3 baths |
- 3,117 sqft
 Single-Family Home
  Built in 1885
  0.26acre lot
 —— car garage
  $529/sqft
  Listed 12 days ago
Property Description
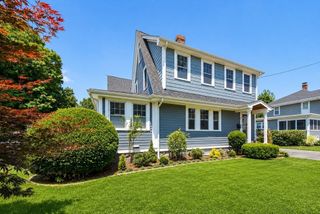
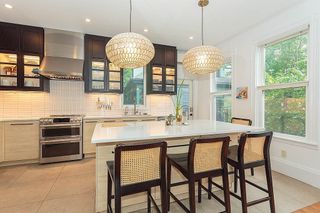
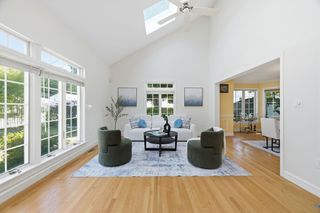
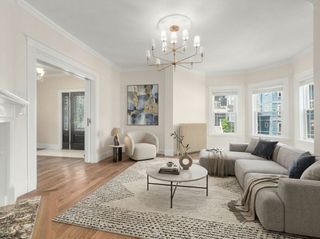
Rare opportunity to own a one-of-a-kind residence where artisan craftsmanship meets modern luxury. Absolutely stunning dining, living, & formal entry foyer w meticulously refurbished paneling set a sophisticated tone for this exquisite home. 2nd floor hosts 4 bedrooms including a principal suite w walk-in closet & en suite bath; plus a conveniently located laundry room! Ascend to the top floor to discover the fabulous lounge space and 5th bedroom — the perfect bonus retreat. The gorgeous kitchen impresses w quartz countertops, SS appliances w exterior-vented range & French doors to the mahogany deck. Outside living is easy w private patio & multiple lush yard spaces. Oversized custom shed plus an expansive dual-access driveway completes the package. Every major system reimagined: all-new electrical, plumbing, windows, kitchen, baths, exterior, roof, decks, and landscaping. Set on an 11k+ sq ft lot just 0.7 miles to Roslindale Village. THIS IS NOT JUST A HOME, IT'S A STATEMENT.
- Listing Status:
- Active
- Date Added:
- June 24, 2026
- Data Last Updated:
- July 6, 2026 at 8:08PM
- Listing Office:
- Redfin Corp. : 617-340-7803
- Listing Agent:
- Michaela Hellman : 617-202-7785
- MLS ID:
- 73540666

- General: Porch - EnclosedDeckPatioStorageGarden
- Style: Victorian
- Parking: Paved DriveOff StreetPavedParking spaces: 10
- Roofing: Shingle
- Windows: Skylight(s)Insulated Windows
- General: GraniteOther
- Road/Access: Public
- Originating MLS: MLS Property Information Network
- County: Suffolk
- Zoning: R1W:19 P:03985 S:0001393619
- Utilities: for Electric Rangefor Electric DryerWasher HookupIcemaker ConnectionCircuit Breakers
- Water: Public
- Sewer: Public Sewer
- Source: MLS Property Information Network
This listing courtesy of Michaela Hellman , Redfin Corp.
Monthly Payment
- Principal & Interest $
- Property Taxes $
- Home Insurance $
- VA Funding Fee $