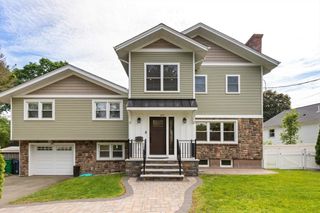
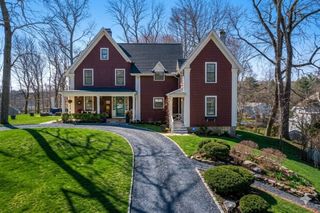
144 Wiswall Rd., Newton, MA 02459
- 5 beds |
- 4 baths |
- 2,850 sqft
 Single-Family Home
  Built in 1998
  10,019sqft lot
 2 car garage
  $649/sqft
  Listed 11 days ago
Property Description
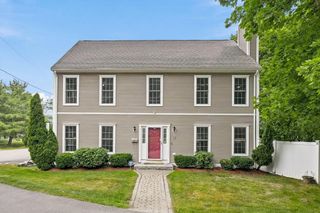
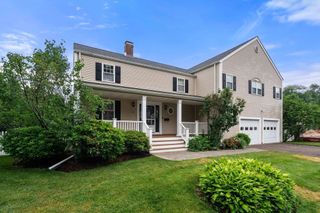
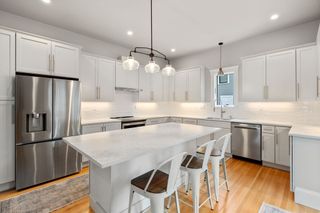
Welcome to 144 Wiswall Rd. located in the highly desirable Oak Hill neighborhood of Newton. This prime location offers convenient access to Newton’s top-rated public schools, transportation, major commuter routes, parks, shopping, and restaurants. This charming house, built in 1998, sits on a nice corner lot with lots of outdoor space for landscaping and gardening. It has quaint charms with modern renovations. Lots of tall windows. Offers 5 bedrooms, 3 baths, a master bedroom on each floor. This house is designed for comfortable living, with a sun-filled living room and skylights through the vaulted ceilings, and an open-concept main level ideal for everyday living and entertaining. The open kitchen offers granite countertops, SS appliances, and tons of high-end cabinetry. The finished lower-level walkout features three versatile rooms, perfect for a playroom, home office, or gym. A huge attached two-car garage with lots of space for storage. 3 Zone central AC and Vacuum comfort.
- Listing Status:
- Active
- Date Added:
- June 25, 2026
- Data Last Updated:
- July 6, 2026 at 6:06PM
- Listing Office:
- Kava Realty Group, Inc. : 617-506-0701
- Listing Agent:
- Devin Wong : 781-888-6288
- MLS ID:
- 73541436

- Style: Colonial
- Parking: AttachedOff StreetParking spaces: 8
- Roofing: Shingle
- General: FrameConcrete Perimeter
- Originating MLS: MLS Property Information Network
- County: Middlesex
- Zoning: SR2708396
- Utilities: for Gas RangeCircuit Breakers
- Water: Public
- Sewer: Public Sewer
- Source: MLS Property Information Network
This listing courtesy of Devin Wong , Kava Realty Group, Inc.
Monthly Payment
- Principal & Interest $
- Property Taxes $
- Home Insurance $
- VA Funding Fee $