18 Rosegate Rd, Needham, MA 02494
- 4 beds |
- 3 baths |
- 2,915 sqft
 Single-Family Home
  Built in 2005
  4,792sqft lot
 —— car garage
  $532/sqft
  Listed 5 days ago
Property Description
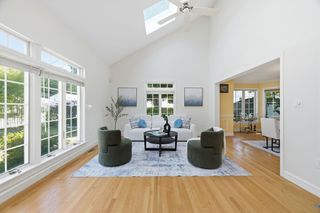
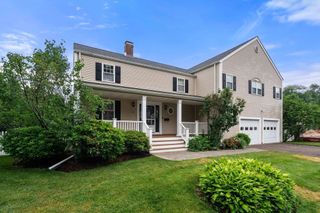
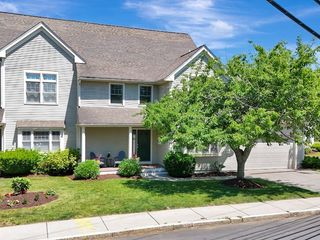
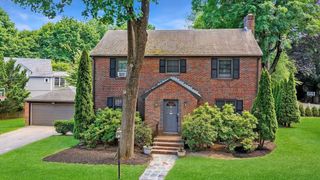
Situated on a private, dead end street in Needham Heights, this 2005 Colonial offers generous space, a flexible floor plan and a flat, fenced yard with patio. The main level features hardwood floors through the formal dining room, fireplaced living room and adjoining family room, while the bright, recently refreshed eat-in kitchen is finished with tile flooring, abundant cabinetry and a pantry. A half bath and slider to the backyard complete the first floor. Upstairs, the primary suite includes a walk-in closet and private bath, along with two additional bedrooms and an office. The office leads to a finished walk-up attic with a bedroom, bonus room and a closet roughed with plumbing and electric for a future bath. A large, high-ceilinged basement provides excellent storage and expansion potential. Convenient to shops, dining, commuter rail, parks, schools and Route 95/128. Just 14 miles from downtown Boston, with direct commuter rail service to Back Bay and South Station.
- Listing Status:
- Active
- Date Added:
- July 1, 2026
- Data Last Updated:
- July 6, 2026 at 5:06PM
- Listing Office:
- Citylight Homes LLC : 978-977-0050
- Listing Agent:
- Michalann Cosme : 978-660-4906
- MLS ID:
- 73544068

- General: PatioFenced Yard
- Style: Colonial
- Parking: Paved DriveOff StreetPavedParking spaces: 4
- Roofing: Shingle
- Windows: Insulated Windows
- General: FrameConcrete Perimeter
- Road/Access: Private RoadDead End
- Originating MLS: MLS Property Information Network
- County: Norfolk
- Zoning: SRBM:087.0 B:0076 L:0000.0142300
- Fencing: Fenced/EnclosedFenced
- Utilities: for Gas Rangefor Gas Ovenfor Electric Dryer200+ Amp Service
- Water: Public
- Sewer: Public Sewer
- Source: MLS Property Information Network
This listing courtesy of Michalann Cosme , Citylight Homes LLC
Monthly Payment
- Principal & Interest $
- Property Taxes $
- Home Insurance $
- VA Funding Fee $