155 Oak Street, Needham, MA 02492
- 4 beds |
- 3 baths |
- 3,084 sqft
 Single-Family Home
  Built in 1940
  8,276sqft lot
 2 car garage
  $543/sqft
  Listed 11 days ago
Property Description
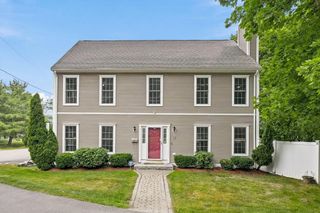
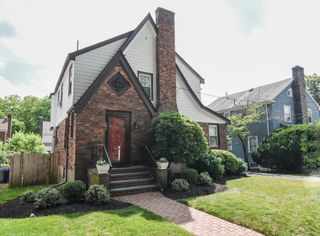
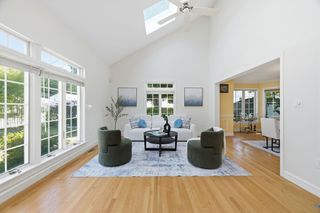
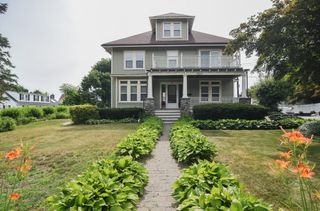
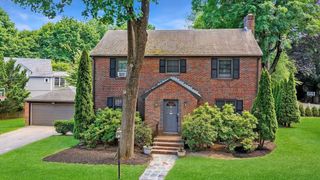
An inviting farmer's porch welcomes you to this lovingly maintained Colonial home. The heart of the home encompasses an updated kitchen that flows into an expansive dining area and family room. This open and functional floor plan is accented by gleaming hardwood floors and an abundance of windows. A convenient mudroom is tucked away. Upstairs is a luxurious primary suite with a sitting area and fireplace. You will be impressed by its sun-filled, spa-like bathroom and dual walk-in closets. Down the hallway are three generously sized bedrooms accompanied by a full bathroom. The finished lower level offers a versatile playroom, recreation space, or potential home office. Outside, enjoy a private fenced backyard with a gorgeous bluestone patio. Ideally located near Needham Center, this exceptional home provides easy access to shops, restaurants, parks, top-rated schools, major commuter routes, and the commuter rail into Boston.
- Listing Status:
- Active
- Date Added:
- June 25, 2026
- Data Last Updated:
- July 6, 2026 at 6:06PM
- Listing Office:
- Gibson Sotheby's International Realty : 781-894-8282
- Listing Agent:
- Mizner + Montero : 617-851-4909
- MLS ID:
- 73541600

- General: PorchDeckPatioRain GuttersProfessional LandscapingSprinkler System
- Style: Colonial
- Parking: AttachedGarage Door OpenerPaved DriveParking spaces: 4
- Roofing: Shingle
- Windows: Insulated Windows
- General: FrameConcrete Perimeter
- Road/Access: Public
- Originating MLS: MLS Property Information Network
- County: Norfolk
- Zoning: SFR145049
- Utilities: for Gas Rangefor Gas Ovenfor Gas DryerCircuit Breakers200+ Amp Service
- Water: Public
- Sewer: Public Sewer
- Source: MLS Property Information Network
This listing courtesy of Mizner + Montero , Gibson Sotheby's International Realty
Monthly Payment
- Principal & Interest $
- Property Taxes $
- Home Insurance $
- VA Funding Fee $