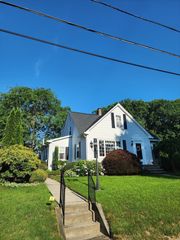
13 Goddard St, Webster, MA 01570
- 5 beds |
- 2 baths |
- 2,100 sqft
 Single-Family Home
  Built in 1900
  0.25acre lot
 —— car garage
  $205/sqft
  Listed 1 day ago
Property Description
Discover a completely remodeled single-family residence, offering three levels of refined living at 13 Goddard St. This home has been thoughtfully updated to blend classic charm with contemporary comfort, promising an exceptional living experience. The recently updated kitchen stands as the heart of the home, featuring sleek stainless steel appliances and a functional island, all seamlessly integrated into an open-plan design with the living room. This layout fosters an inviting atmosphere, ideal for both everyday living and entertaining. With five well-proportioned bedrooms, there is ample space for rest and personalization. Outside, a private enclosed porch extends the living space, perfect for enjoying quiet mornings or hosting gatherings under the open sky. This meticulously updated residence offers a harmonious blend of historical character and modern amenities, ready for its next chapter. Schedule your private viewing to experience the allure of this exceptional Webster property.
- Listing Status:
- Active
- Date Added:
- August 11, 2026
- Data Last Updated:
- August 12, 2026 at 6:07AM
- Listing Office:
- Keller Williams Pinnacle Central : 508-754-3020
- Listing Agent:
- The Riel Estate Team : 774-200-8697
- MLS ID:
- 73562088

- General: Porch - Enclosed
- Style: Colonial
- Parking: Paved DriveOff StreetParking spaces: 4
- Roofing: Shingle
- General: FrameIrregular
- Originating MLS: MLS Property Information Network
- County: Worcester
- Zoning: MR-12M:14 B:E P:161746466
- Utilities: Circuit Breakers
- Water: Public
- Sewer: Public Sewer
- Source: MLS Property Information Network
This listing courtesy of The Riel Estate Team , Keller Williams Pinnacle Central
Monthly Payment
- Principal & Interest $
- Property Taxes $
- Home Insurance $
- VA Funding Fee $