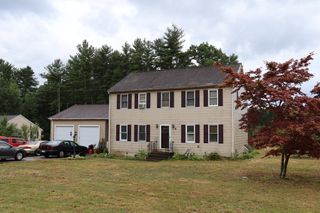
39 Everett Ave, Webster, MA 01570
- 4 beds |
- 2 baths |
- 1,920 sqft
 Single-Family Home
  Built in 1948
  9,148sqft lot
 2 car garage
  $260/sqft
  Listed 11 days ago
Property Description
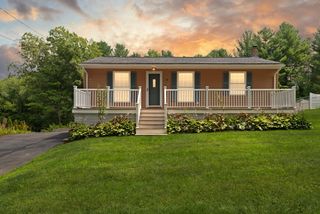
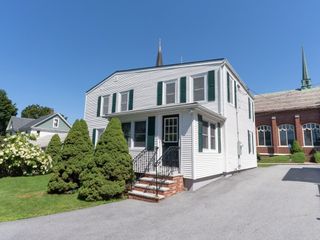
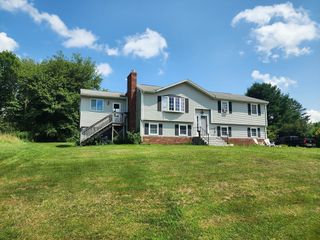
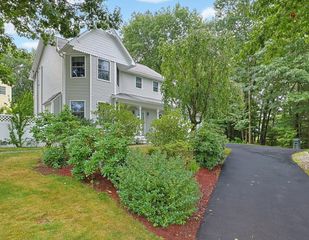
Here's the home you've been waiting for!! Just move into this 9-room meticulously maintained Cape on professionally landscaped corner lot with IRRIGATION SYSTEM, firepit, and storage shed~~"L" shaped applianced eat-in Kitchen/Dining area!! Formal Dining Room or 5th Bedroom with hardwoods, 1st floor Bedroom with hardwood floor ~~ Full Bath ~~ Entertaining sized carpeted picture window Living room with guest closet ~~ 1st floor laundry ~~ 2nd floor with 3 carpeted Bedrooms ~~ Office/Den all carpeted with built ins ~~ additional full Bath ~~ Lower-level Family Room all carpeted includes pool table and air hockey game ~~ Exercise/ Utility room ~~ Abundant storage area ~~ 2 car oversized garage with loft (22x14) ready for the person looking for a private office or a hobby room or a possible ADU ~~ 3 zone HWBB natural gas heat with Buderus furnace ~~ Oversized rear porch with trex decking ~~ town water and sewer ~~ Walking distance to Webster Lake and walking track ~~ Watch the town's 4th of July fireworks from the front yard ~~ Just minutes away to Route 395 and all major routes ~~ Quick closing possible!!
- Listing Status:
- Active
- Date Added:
- August 1, 2026
- Data Last Updated:
- August 12, 2026 at 5:06AM
- Listing Office:
- The Neighborhood Realty Group : 508-459-1876
- Listing Agent:
- Sandra Grzyb : 774-230-3500
- MLS ID:
- 73557842

- General: PorchDeck - CompositePatioRain GuttersStorageProfessional LandscapingGarden
- Style: Cape
- Parking: DetachedGarage Door OpenerWorkshop in GarageGarage Faces SidePaved DriveOff StreetPavedParking spaces: 4
- Roofing: Shingle
- Windows: Insulated WindowsStorm Window(s)
- General: FrameConcrete Perimeter
- Road/Access: Public
- Originating MLS: MLS Property Information Network
- County: Worcester
- Zoning: MR-12M:28 B:G P:21747839
- Utilities: for Gas Rangefor Gas Ovenfor Electric DryerWasher HookupGenerator ConnectionGeneratorCircuit Breakers200+ Amp ServiceGenerator Connection
- Water: Public
- Sewer: Public Sewer
- Source: MLS Property Information Network
This listing courtesy of Sandra Grzyb , The Neighborhood Realty Group
Monthly Payment
- Principal & Interest $
- Property Taxes $
- Home Insurance $
- VA Funding Fee $

 New - 1 day ago