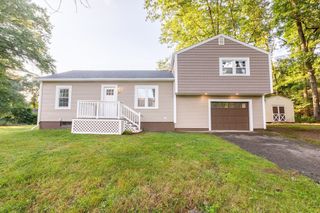
29 Brookside Avenue, Webster, MA 01570
- 3 beds |
- 3 baths |
- 1,700 sqft
 Single-Family Home
  Built in 2005
  0.31acre lot
 2 car garage
  $318/sqft
  Listed 8 days ago
Property Description
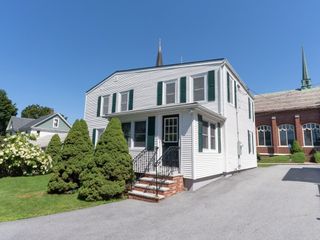
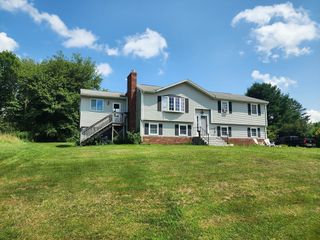
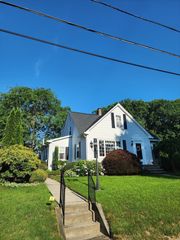
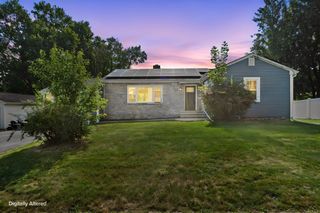
Welcome Home to 29 Brookside Ave in Webster. This Contemporary Colonial style home offers 1700+ square feet of sophisticated & modern living space. The bow front living room provides a focal point with its inviting fireplace, creating an atmosphere of warmth & comfort. The open flow continues to the dining room complete with french doors leading to the vaulted sunroom. The heart of the home is its modern kitchen, thoughtfully designed with a functional peninsula & is appointed with stainless steel appliances providing an ideal environment for both daily living & entertaining. The 1st floor also offers a 1/2 bath, laundry & direct access to the 2-car garage. Upstairs there's a full primary suite with a walk in closet & a tiled full bath along with 2 additional bedrooms & a common full bath. Amenities include hardwood floors, a freshly painted interior, a high-end Buderus heating system, Central A/C, a back-up generator, a rear deck with a fully fenced yard with professionally landscaped lush grounds offering an abundance of outdoor enjoyment. There's even a charming front porch to further enhance the home’s curb appeal. All this & more in an awesome commuter location, just minutes to I-395.
- Listing Status:
- Active
- Date Added:
- August 4, 2026
- Data Last Updated:
- August 12, 2026 at 6:07AM
- Listing Office:
- Keller Williams Boston MetroWest : 508-877-6500
- Listing Agent:
- The Popps Properties Group : 617-916-1646
- MLS ID:
- 73559100

- General: Deck - WoodProfessional LandscapingFenced Yard
- Style: Colonial
- Parking: AttachedGarage Door OpenerPaved DriveOff StreetPavedParking spaces: 6
- Roofing: Shingle
- Windows: Insulated Windows
- General: FrameConcrete Perimeter
- Road/Access: Public
- Originating MLS: MLS Property Information Network
- County: Worcester
- Zoning: SFR-12M:6 B:B P:1011745601
- Fencing: Fenced/EnclosedFenced
- Utilities: for Electric Rangefor Electric DryerWasher HookupGenerator ConnectionGeneratorCircuit Breakers200+ Amp ServiceGenerator Connection
- Water: Public
- Sewer: Public Sewer
- Source: MLS Property Information Network
This listing courtesy of The Popps Properties Group , Keller Williams Boston MetroWest
Monthly Payment
- Principal & Interest $
- Property Taxes $
- Home Insurance $
- VA Funding Fee $

 New - 1 day ago