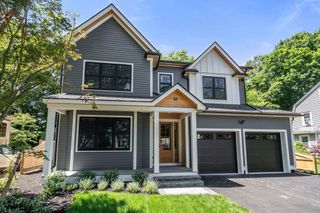
18 Rockland Street, Wellesley, MA 02481
- 5 beds |
- 5 baths |
- 5,105 sqft
 Single-Family Home
  Built in 2026
  0.26acre lot
 2 car garage
  $645/sqft
  Listed 12 days ago
Property Description
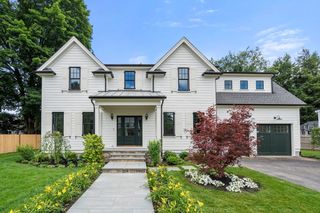
This exceptional new construction home is the perfect blend of transitional elegance and modern design. It is crafted with impeccable attention to detail. Warm, rich white oak accents, custom millwork, and designer finishes create an inviting atmosphere throughout. A show stopping chef’s kitchen features sleek custom cabinetry, quartz countertops, a massive center island. The kitchen flows seamlessly into the fireplaced family room, where soaring windows fill the space with natural light. An elegant dining room is topped with a contemporary tray ceiling, adding architectural interest and sophistication. Each bathroom offers unique finishes including a striking quartzite sink in the powder room. The luxurious primary is complete with a spa-inspired bath featuring a soaking tub, steam shower, and rain head. An outstanding lower level with a gym area, playroom, and wet bar. Ideally situated in a highly convenient location with every amenity just moments away.
- Listing Status:
- Active
- Date Added:
- June 25, 2026
- Data Last Updated:
- July 7, 2026 at 7:06AM
- Listing Office:
- MGS Group Real Estate LTD - Wellesley : 617-714-4544
- Listing Agent:
- Teri Adler : 617-306-3642
- MLS ID:
- 73542063

- General: Porch
- Style: Colonial
- Parking: AttachedPaved DriveOff StreetPavedParking spaces: 6
- Roofing: Shingle
- General: FrameConcrete Perimeter
- Road/Access: Public
- Originating MLS: MLS Property Information Network
- County: Norfolk
- Zoning: SR10M:086 R:090 S:
- Utilities: for Electric Rangefor Electric Ovenfor Electric DryerWasher Hookup
- Water: Public
- Sewer: Public Sewer
- Source: MLS Property Information Network
This listing courtesy of Teri Adler , MGS Group Real Estate LTD - Wellesley
Monthly Payment
- Principal & Interest $
- Property Taxes $
- Home Insurance $
- VA Funding Fee $