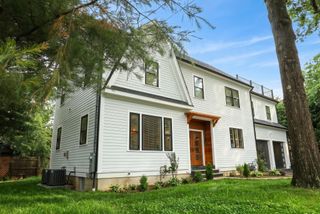
209 Bristol Rd, Wellesley, MA 02481
- 6 beds |
- 5 baths |
- 4,424 sqft
 Single-Family Home
  Built in 1962
  0.46acre lot
 2 car garage
  $746/sqft
  Listed 2 months ago
Property Description
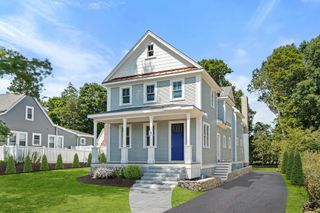
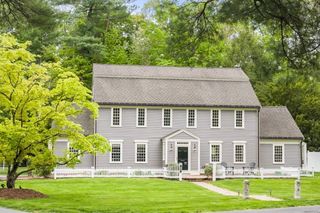
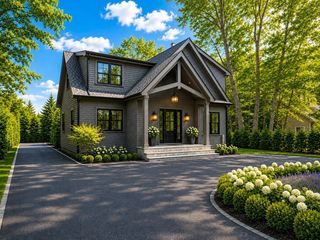
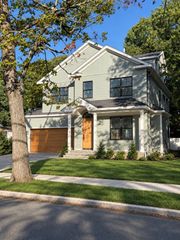
Set on a tree-lined block in the coveted Cliff Estates enclave, this to-the-studs 2025-26 renovation + expansion of a classic NE Colonial is a singular achievement of brilliant design, timeless elegance, and refreshing livability. The expansive living spaces are distinguished by beautifully curated fixtures and finishes, from the fluted marble fireplace to bespoke lighting and hardware. Anchored by a breathtaking central island and 42” Wolf range, the kitchen opens to a spacious family room, dining, and separate great room which all embrace views of the lushly landscaped nearly ½-acre lot. Versatile 1st fl ensuite guest room / office. Four gracious 2nd fl inc. four gracious bedrooms and three elegant new baths inc. a luxe primary suite + laundry. Amazing skylit 3rd fl with new 2026 dormer inc. a 6th bedroom or office + auxiliary living area. Walkout lower level w direct-entry garage, mudroom, ½ bath, open-plan LR or gym + sliders to covered patio and grassy yard. Premier location.
- Listing Status:
- Active
- Date Added:
- June 25, 2026
- Data Last Updated:
- September 13, 2026 at 7:07PM
- Listing Office:
- Compass : 617-752-6845
- Listing Agent:
- Elisabeth Preis : 617-997-1694
- MLS ID:
- 73542007

- General: Covered Patio/DeckRain GuttersProfessional LandscapingGarden
- Style: Colonial
- Parking: AttachedUnderGarage Door OpenerOff StreetPavedParking spaces: 7
- Roofing: Shingle
- Windows: Insulated Windows
- General: FrameConcrete Perimeter
- Road/Access: Public
- Originating MLS: MLS Property Information Network
- County: Norfolk
- Zoning: SR20263088
- Utilities: for Gas Rangefor Electric DryerWasher HookupCircuit Breakers200+ Amp Service
- Water: Public
- Sewer: Public Sewer
- Source: MLS Property Information Network
This listing courtesy of Elisabeth Preis , Compass
Monthly Payment
- Principal & Interest $
- Property Taxes $
- Home Insurance $
- VA Funding Fee $

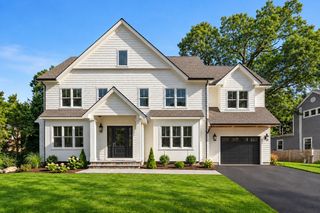
 New - 3 days ago