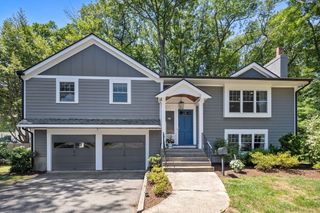
20 Shaw Rd, Wellesley, MA 02481
- 3 beds |
- 3 baths |
- 2,212 sqft
 Single-Family Home
  Built in 1936
  8,712sqft lot
 1 car garage
  $735/sqft
  Listed 21 days ago
Property Description
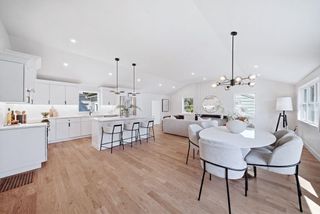
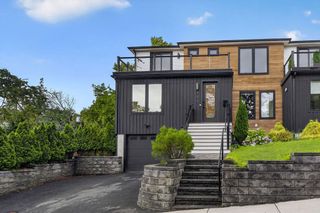
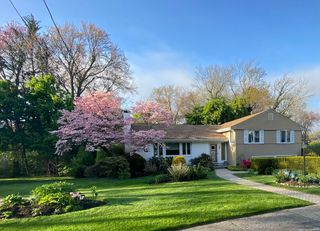
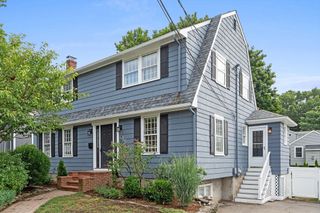
Come see the perfect blend of sophisticated design and everyday comfort in this stunning 3-bedroom, 2.5-bathroom brick home situated on a picturesque, tree-lined street. The inviting open floor plan is bathed in natural light, accentuating the gleaming hardwood floor running throughout the entire home. A chef’s kitchen on the first floor featuring high-end appliances, custom cabinets, and ample prep space. An elegant French door leads directly from the dining area to a spacious deck for relaxing & entertaining. A sun-drenched space perfect for a quiet home office/sunroom. Primary bedroom on 2nd floor is your private sanctuary featuring a beautiful ensuite bath with heated floor. Two additional well-sized bedrooms offer flexibility for family, guests or hobby rooms. The versatile lower-level finished space provides ultimate setting for a game/exercise room. Enjoy the convenience of "walk-to" living, whether you are commuting via nearby train station or exploring the vibrant town center.
- Listing Status:
- Active
- Date Added:
- July 8, 2026
- Data Last Updated:
- July 29, 2026 at 10:06PM
- Listing Office:
- Shea Realty Group : 781-881-4000
- Listing Agent:
- Anita Sung : 781-690-2187
- MLS ID:
- 73546159

- General: Deck - WoodPatioRain GuttersSprinkler System
- Style: Colonial
- Parking: AttachedPaved DriveParking spaces: 4
- Roofing: Shingle
- General: FrameConcrete Perimeter
- Road/Access: Public
- Originating MLS: MLS Property Information Network
- County: Norfolk
- Zoning: SR10M:086 R:058 S:259972
- Water: Public
- Sewer: Public Sewer
- Source: MLS Property Information Network
- Exclusions: Playset In The Backyard And Washer/Dryer
This listing courtesy of Anita Sung , Shea Realty Group
Monthly Payment
- Principal & Interest $
- Property Taxes $
- Home Insurance $
- VA Funding Fee $

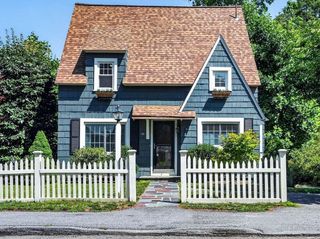
 New - 17 hours ago