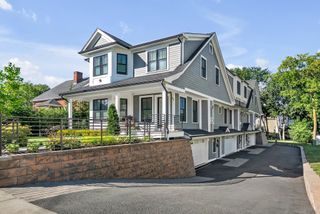
906-908 Chestnut Street 906, Newton, MA 02468
- 4 beds |
- 4 baths |
- 2,478 sqft
 Condominium
  Built in 2021
  6,970sqft lot
 1 car garage
  $765/sqft
  Listed 1 month ago
Property Description
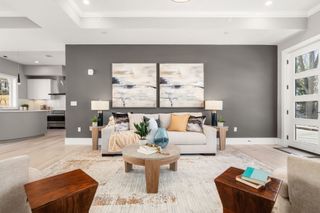
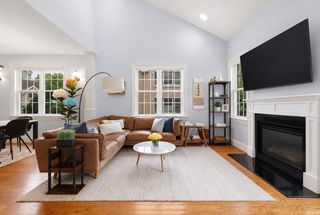
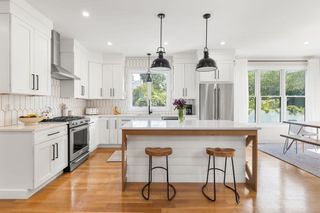
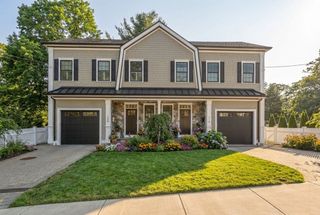
Waban townhome - streaming with great light all day long!. This contemporary 4 year young home has everything you need and would expect in a much larger home. Four bedrooms, three & one half baths, a media or family room, formal dining room, entertaining kitchen with a large island, room for an au pair / inlaw suite and separate family bedrooms. Many details, including built-in bookshelves, hardwood floors, smart modern finishes and a primary suite with a HUGE deck. Enjoy a private yard, garden, patio space, and garage parking. If you're tired of the oversized homes but crave new construction and a contemporary lifestyle, this is the one! The sellers are sad to leave this wonderful space, which they had intended to be their forever home. Jump into the super convenient location with easy access to Rt. 9, Waban Center, The Highlands, Upper Falls and Newton Center!
- Listing Status:
- Active
- Date Added:
- July 28, 2026
- Data Last Updated:
- September 13, 2026 at 5:07PM
- Listing Office:
- Focus Real Estate : 617-676-4082
- Listing Agent:
- Focus Team : 617-676-4082
- MLS ID:
- 73556100

- General: PorchDeckPatioFenced Yard
- Parking: UnderGarage Door OpenerOff StreetPavedParking spaces: 3
- Windows: Insulated Windows
- General: Frame3
- HOA Amenities: Insurance100.0Monthly
- Originating MLS: MLS Property Information Network
- County: Middlesex
- Zoning: MR154001 00345232270
- Fencing: SecurityFenced
- Utilities: for Gas RangeCircuit Breakers
- Water: Public
- Sewer: Public Sewer
- Source: MLS Property Information Network
This listing courtesy of Focus Team , Focus Real Estate
Monthly Payment
- Principal & Interest $
- Property Taxes $
- Home Insurance $
- VA Funding Fee $