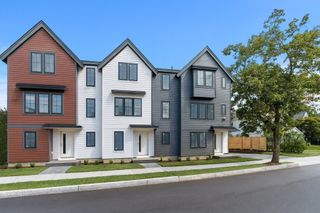
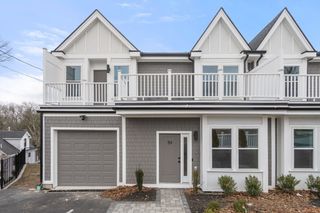
30 Pleasant Street 30, Wellesley, MA 02482
- 3 beds |
- 3 baths |
- 2,348 sqft
 Condominium
  Built in 1988
  —— sqft lot
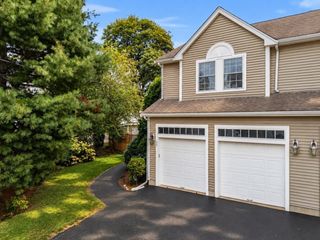
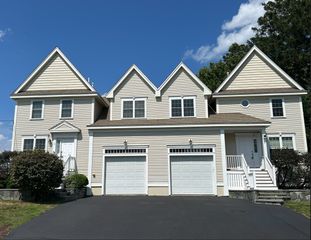
  2 car garage
  $552/sqft
  Listed 3 days ago
Property Description
Move-in ready and beautifully appointed, this sophisticated Wellesley home combines refined interiors, private outdoor space, and an enviable location just moments from Linden Square, Wellesley Square, and the commuter rail. The main level features a stylish kitchen with quality finishes flowing to the dining area and inviting family room with gas fireplace. Sliders open to a private, fenced-in patio, an ideal setting for outdoor dining, entertaining, and relaxing. Upstairs are two spacious bedrooms and two full baths, including a beautifully appointed primary suite with a spa-inspired bath featuring double vanities and radiant heat, plus a generous walk-in closet. The skylit third-floor retreat offers exceptional flexibility as a home office, guest suite, or additional living space, complemented by custom California Closets built-in desk and cabinetry. Direct entry from the two-car tandem garage, abundant storage, and an additional deeded outdoor parking space add a level of convenience rarely found this close to Wellesley Square. Recent condominium improvements include a new roof and skylights in 2025 and exterior painting in 2026.
- Listing Status:
- Active
- Date Added:
- September 10, 2026
- Data Last Updated:
- September 13, 2026 at 6:08PM
- Listing Office:
- Gibson Sotheby's International Realty : 781-237-8181
- Listing Agent:
- Jane Collinson : 617-543-9690
- MLS ID:
- 73575259

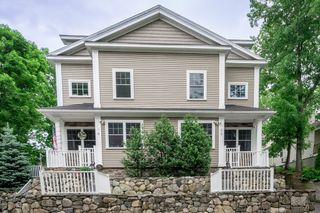
- General: PatioFenced YardStone Wall
- Parking: UnderGarage Door OpenerOff StreetTandemPavedParking spaces: 3
- Roofing: Shingle
- General: 4
- HOA Amenities: InsuranceMaintenance StructureRoad MaintenanceMaintenance GroundsSnow RemovalReserve Funds729.0Monthly
- Originating MLS: MLS Property Information Network
- County: Norfolk
- Zoning: GR3272742
- Fencing: Fenced
- Utilities: for Gas Rangefor Electric DryerWasher HookupCircuit Breakers
- Water: Public
- Sewer: Public Sewer
- Source: MLS Property Information Network
- Exclusions: Basement RefrigeratorTesla Ev Charger.
This listing courtesy of Jane Collinson , Gibson Sotheby's International Realty
Monthly Payment
- Principal & Interest $
- Property Taxes $
- Home Insurance $
- VA Funding Fee $