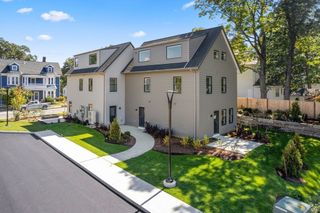
4 N Pleasant St 4, Natick, MA 01760
- 3 beds |
- 3 baths |
- 2,106 sqft
 Condominium
  Built in 2008
  —— sqft lot
  2 car garage
  $534/sqft
  Listed 16 days ago
Property Description
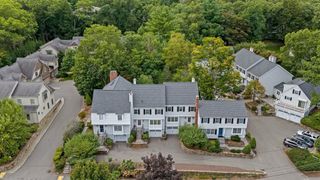
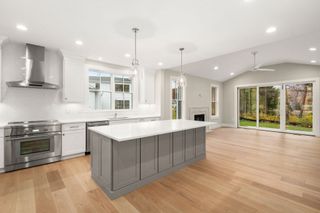
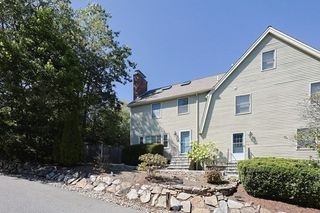
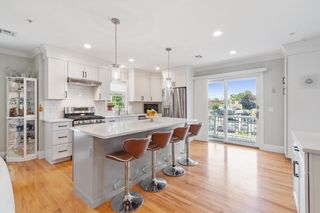
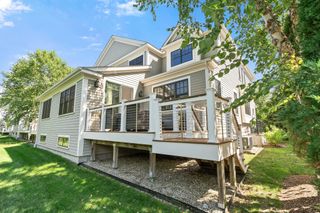
Pristine and spacious, this beautifully maintained three-bedroom townhome offers an exceptional combination of comfort, versatility, and location, just minutes from downtown Natick, major routes, and public transportation. The main level features beautiful hardwood flooring and a bright, open-concept living and dining area that flows seamlessly into a warm, inviting kitchen featuring rich wood cabinetry, granite countertops, and a convenient breakfast bar. A slider opens to the back deck, overlooking an expansive, tree-lined yard, an inviting setting for outdoor dining and relaxation. The finished walk-out lower level adds valuable living space, with a dedicated office area and comfortable living area ideal for working from home, recreation, or guests. Direct access to a private patio and the backyard further enhances the flexibility of this level. Upstairs, hardwood flooring continues throughout the three bright bedrooms, which offer generous closets and abundant natural light. The convenient second-floor laundry makes everyday living easy, while the spacious primary bedroom and bath are highlighted by skylights that bring warmth and character to the space. A two-car garage completes this inviting home, offering an ideal blend of space, comfort, and convenience in a desirable Natick location.
- Listing Status:
- Active
- Date Added:
- August 28, 2026
- Data Last Updated:
- September 13, 2026 at 7:07PM
- Listing Office:
- Realty ONE Group Suburban Lifestyle : 508-520-4300
- Listing Agent:
- Mike Markou : 508-254-7756
- MLS ID:
- 73569609

- General: PorchDeck - WoodPatioCovered Patio/Deck
- Parking: AttachedGarage Door OpenerOff StreetPavedParking spaces: 5
- Roofing: Shingle
- Windows: Insulated Windows
- General: FrameStone2
- HOA Amenities: InsuranceMaintenance StructureMaintenance GroundsSnow RemovalReserve Funds250.0Monthly
- Originating MLS: MLS Property Information Network
- County: Middlesex
- Zoning: RSAM:00000026 P:0000185B675703
- Utilities: for Gas Rangefor Gas DryerWasher HookupIcemaker Connection220 Volts
- Water: Public
- Sewer: Public Sewer
- Source: MLS Property Information Network
- Exclusions: Ring Indoor/Outdoor Cameras.
This listing courtesy of Mike Markou , Realty ONE Group Suburban Lifestyle
Monthly Payment
- Principal & Interest $
- Property Taxes $
- Home Insurance $
- VA Funding Fee $

 New - 2 days ago