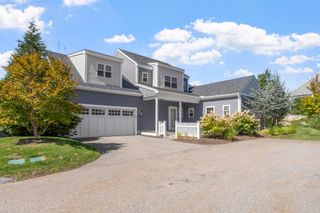
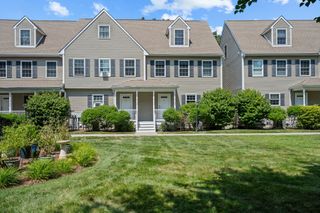
318 Bishop Street 318, Framingham, MA 01702
- 3 beds |
- 3 baths |
- 2,091 sqft
 Condominium
  Built in 2023
  8,712sqft lot
 1 car garage
  $395/sqft
  Listed 19 days ago
Property Description
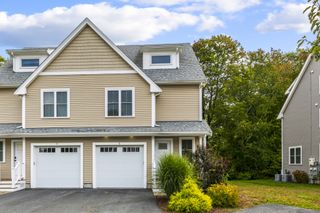
Built in 2023 and offering nearly 2,100 SF of thoughtfully designed living space, this like-new 3-bedroom, 2.5-bath townhome combines modern construction, flexible space and a convenient location near Downtown Framingham. Enjoy easy access to restaurants, shops and the commuter rail, with Natick Mall and extensive shopping and dining just minutes away.The bright, open-concept main level features high ceilings, abundant natural light and a seamless flow between the kitchen, dining and living areas—ideal for everyday living and entertaining. Flexible bonus spaces on both floors provide options for a home office, den, guest space or playroom, allowing the home to live more like a 4-bedroom.Upstairs, the spacious primary suite features a walk-in closet and large spa-like bath. Two additional bedrooms, another full bath and a dedicated second-floor laundry room complete the level.The unfinished basement offers even more potential, with high ceilings and an egress window providing the opportunity to add approximately 750 SF of additional living space.Like-new, spacious and move-in ready, this is an opportunity to enjoy newer construction with the lifestyle and convenience of being close to Downtown Framingham—commuter rail, restaurants and shops nearby, plus easy access to Natick Mall and the Route 9 shopping and dining corridor.
- Listing Status:
- Active
- Date Added:
- September 16, 2026
- Data Last Updated:
- October 5, 2026 at 12:06PM
- Listing Office:
- Coldwell Banker Realty - Sudbury : 978-443-9933
- Listing Agent:
- Doug McNeilly : 857-233-3295
- MLS ID:
- 73578414

- General: PorchPatioFenced YardScreensRain GuttersProfessional Landscaping
- Parking: AttachedGarage Door OpenerOff StreetPavedParking spaces: 3
- Roofing: Shingle
- Windows: Insulated WindowsScreens
- General: Frame2
- Originating MLS: MLS Property Information Network
- County: Middlesex
- Zoning: G1132020690015227426
- Fencing: Fenced
- Utilities: for Gas Rangefor Electric DryerWasher HookupCircuit Breakers200+ Amp Service
- Water: Public
- Sewer: Public Sewer
- Source: MLS Property Information Network
This listing courtesy of Doug McNeilly , Coldwell Banker Realty - Sudbury
Monthly Payment
- Principal & Interest $
- Property Taxes $
- Home Insurance $
- VA Funding Fee $