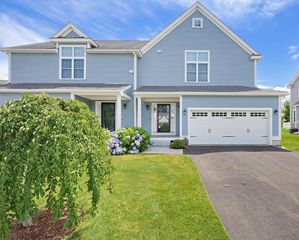
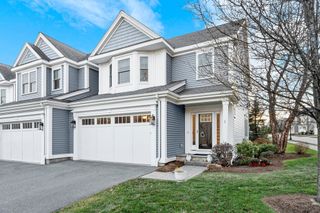
91 Hillside Dr 91, Wayland, MA 01778
- 2 beds |
- 3 baths |
- 1,846 sqft
 Condominium
  Built in 1988
  —— sqft lot
  2 car garage
  $447/sqft
  Listed 1 month ago
Property Description
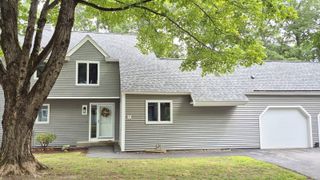
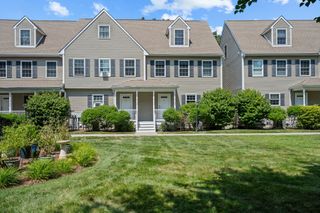
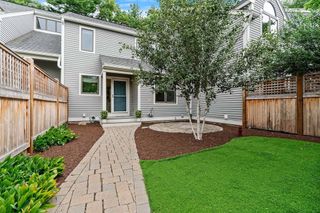
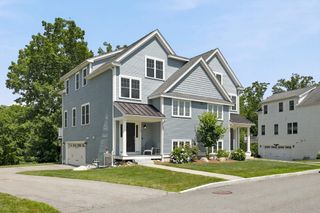
Experience the perfect balance of comfort, convenience, and community at The Hills at Mainstone. Set among meticulously landscaped grounds and bordered by conservation land, this highly sought-after Wayland neighborhood offers resort-style amenities, including a clubhouse, heated swimming pool, basketball, tennis and pickleball courts. Enjoy weekly social gatherings and monthly social events or simply relax and appreciate the ease of low-maintenance living. This "B" style unit offers a thoughtfully designed floor plan with sun-filled living spaces, a well appointed kitchen with stainless steel appliances and granite countertops, hardwood floors, a gas fireplace, and a private deck overlooking peaceful surroundings. Upstairs, two spacious en-suite bedrooms each offering walk-in closets, while the partially finished lower level provides flexible space for a home office, gym or media room. Professionally managed and pet-friendly, The Hills recently underwent extensive capital improvements, including new roofs, siding, windows, skylights, sliders, decks, fencing, and renovated clubhouse facilities. Don't miss this opportunity.
- Listing Status:
- Active
- Date Added:
- August 13, 2026
- Data Last Updated:
- September 13, 2026 at 6:08PM
- Listing Office:
- Compass : 781-365-9954
- Listing Agent:
- The Shulkin Wilk Group : 617-463-9816
- MLS ID:
- 73563132

- General: CourtyardDeckFenced Yard
- Pool: AssociationIn GroundHeated
- Parking: DetachedGarage Door OpenerParking spaces: 4
- Roofing: Shingle
- General: Frame3
- HOA Amenities: PoolTennis Court(s)Trail(s)ClubhouseSewerInsuranceMaintenance StructureRoad MaintenanceMaintenance GroundsSnow RemovalTrashReserve Funds1361.0Monthly
- Originating MLS: MLS Property Information Network
- County: Middlesex
- Zoning: PDDM:0045 B:0000 L:084B862715
- Fencing: Fenced
- Utilities: for Gas Rangefor Electric DryerWasher HookupIcemaker Connection
- Water: Public
- Sewer: Other
- Source: MLS Property Information Network
- Exclusions: All Mounted Televisions ExcludedMounts Will Stay.
This listing courtesy of The Shulkin Wilk Group , Compass
Monthly Payment
- Principal & Interest $
- Property Taxes $
- Home Insurance $
- VA Funding Fee $