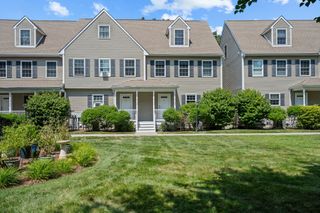
27 Clarks Hill Ln 27, Framingham, MA 01702
- 2 beds |
- 3 baths |
- 1,830 sqft
 Condominium
  Built in 2016
  —— sqft lot
  2 car garage
  $399/sqft
  Listed 1 month ago
Property Description
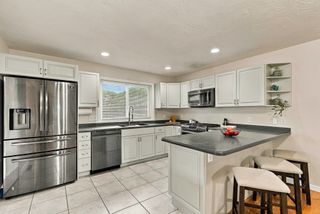
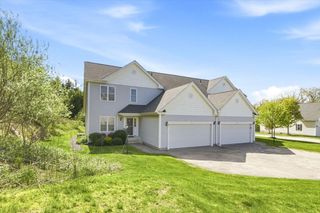
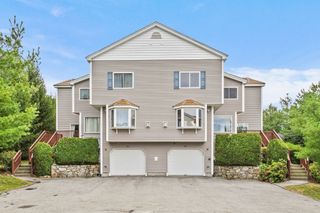
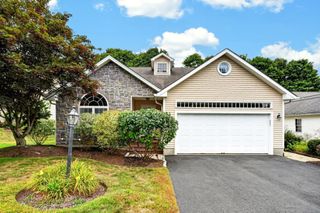
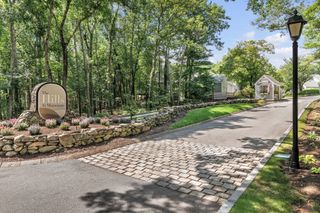
Move right into this young, bright & beautiful, 2/3 bedroom, 2.5 bath duplex style townhouse with 3 levels of living space and 2 car garage in wonderful, welcoming cul de sac community! Lovely wide open floor plan! Gorgeous white kitchen with granite counters, center island with pendant lighting, glass tiled backsplash, stainless steel appliances, gas cooking, recessed lights, pantry, hardwood floor & crown molding opens to large dining rm with hardwood floor & crown molding opens to large living rm with gas fireplace, with built in bookcases, hardwood floor, crown molding and slider to deck overlooking private backyard! 2nd floor has 2 large bedrooms, 2 full baths and convenient laundry area! Large Primary suite with recessed lights, huge walk in closet with built in shelves & gorgeous full bath with double sinks w/granite counter, oversized tiled shower with glass enclosure & linen closet! Large 2nd bedroom with double closet! Bright lower level can be used for 3rd bedroom or home office! Mudroom with hardwood floor & closet to large 2 car garage, set up as home gym with rubber mat flooring can be used for garage or gym! Private backyard with paver patio! New gas hot water heater in October 2025! Convenient location, walk to Jack's Abby Restaurant & loads of shops! Close to train and all major routes, right on the Natick line!
- Listing Status:
- Active
- Date Added:
- July 23, 2026
- Data Last Updated:
- September 13, 2026 at 7:07PM
- Listing Office:
- Realty Executives Boston West : 508-879-0660
- Listing Agent:
- Kathy Foran : 508-395-2932
- MLS ID:
- 73553882

- General: PorchDeck - CompositePatioProfessional Landscaping
- Parking: AttachedGarage Door OpenerPavedParking spaces: 4
- Roofing: Shingle
- General: 3
- HOA Amenities: InsuranceMaintenance StructureRoad MaintenanceMaintenance GroundsSnow Removal371.0Monthly
- Originating MLS: MLS Property Information Network
- County: Middlesex
- Zoning: ResM:129 B:27 L:3816 U:0274938137
- Utilities: for Gas Rangefor Gas Ovenfor Electric DryerWasher HookupCircuit Breakers200+ Amp Service
- Water: Public
- Sewer: Public Sewer
- Source: MLS Property Information Network
- Exclusions: Living Rm Tv & Rubber Mat Flooring & Mirror In Garage Are All Included
This listing courtesy of Kathy Foran , Realty Executives Boston West
Monthly Payment
- Principal & Interest $
- Property Taxes $
- Home Insurance $
- VA Funding Fee $