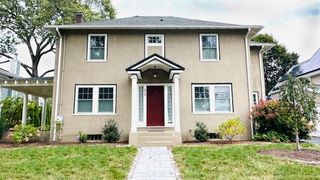
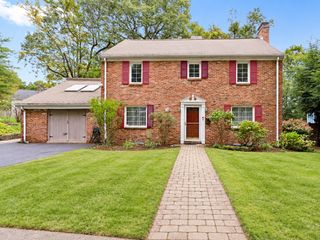
42 Sheridan Rd, Wellesley, MA 02481
- 4 beds |
- 3 baths |
- 3,330 sqft
 Single-Family Home
  Built in 1942
  0.25acre lot
 1 car garage
  $595/sqft
  Listed 19 days ago
Property Description
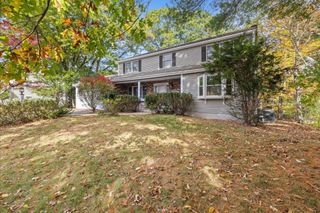
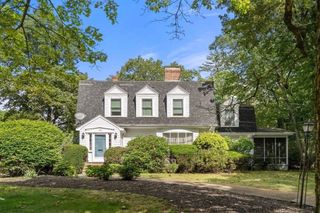
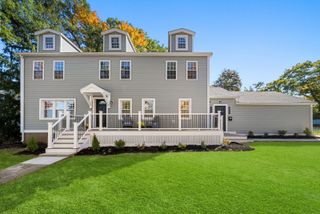
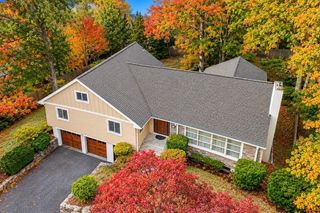
Welcome to this timeless New England Colonial, perfectly situated in one of Wellesley's most sought-after neighborhoods. Filled with natural light, the main level offers an inviting living room, elegant dining room, spacious kitchen with a sunny breakfast nook, and an expansive family room that opens effortlessly into a beautiful four-season sunroom overlooking the private backyard. Upstairs, the impressive primary suite features a vaulted ceiling, walk-in closet, spa-inspired bath, and a peaceful sitting area. Three additional generously sized bedrooms, a full bath, and a convenient second-floor laundry room complete the upper level. The finished lower level provides an oversized recreation room along with excellent storage space. Surrounded by mature landscaping, abutting conservation land and 3.3 miles of trails. Ideally located in close proximity to top rated Fiske elementary school, parks, shopping, dining, and major commuter routes.
- Listing Status:
- Active
- Date Added:
- October 7, 2026
- Data Last Updated:
- October 26, 2026 at 5:06PM
- Listing Office:
- Gibson Sotheby's International Realty : 617-426-6900
- Listing Agent:
- Aphrodite Karpouzis : 508-561-9552
- MLS ID:
- 73587697

- General: Porch - EnclosedPatioRain GuttersStorageProfessional LandscapingSprinkler SystemOutdoor Gas Grill Hookup
- Style: Colonial
- Parking: AttachedPaved DrivePavedParking spaces: 3
- Roofing: Shingle
- General: FrameConcrete Perimeter
- Road/Access: Public
- Originating MLS: MLS Property Information Network
- County: Norfolk
- Zoning: SR15M:024 R:053 S:257442
- Utilities: for Gas Rangefor Electric OvenOutdoor Gas Grill Hookup200+ Amp Service
- Water: Public
- Sewer: Public Sewer
- Source: MLS Property Information Network
This listing courtesy of Aphrodite Karpouzis , Gibson Sotheby's International Realty
Monthly Payment
- Principal & Interest $
- Property Taxes $
- Home Insurance $
- VA Funding Fee $