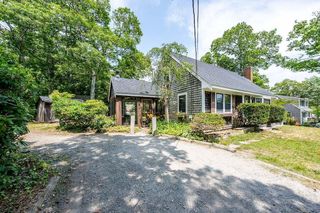
1945 Main Street, West Barnstable, MA 02668
- 2 beds |
- 1 bath |
- 1,008 sqft
 Single-Family Home
  Built in 1953
  0.35acre lot
 —— car garage
  $565/sqft
  Listed 1 month ago
Property Description
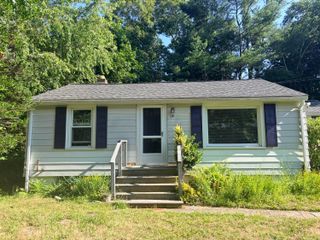
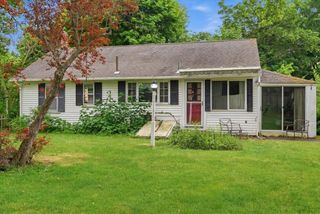
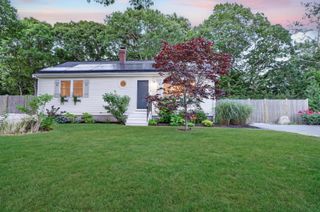
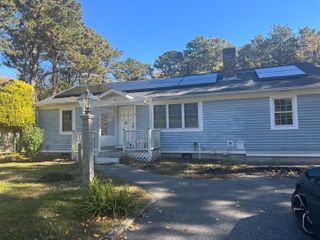
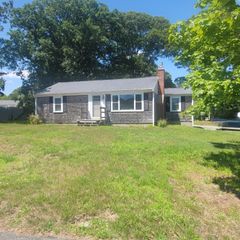
This updated 1953 ranch perfectly blends classic coastal charm with modern, eco-friendly efficiency and a light, bright, inviting layout featuring wood and tile flooring throughout. The home boasts a cozy living space anchored by an ultra-efficient wood-burning stove, flowing into a functional kitchen with a convenient breakfast bar. Outside, the variety of shrubs, trees and vibrant perennial gardens welcome returning orioles and hummingbirds. Enjoy peaceful morning coffees or quiet evening sunsets from your front and back decks, completely surrounded by a peaceful, private backyard. The property also features a fully fenced-in front yard, providing the perfect secure space for pets or play. The seller-owned solar panels completely eliminate your electric bill. Paired with a high-efficiency gas furnace, central air, town water, and a pristine, dry basement, this home offers total peace of mind and low-maintenance living. This property, just outside Hyannis, is situated in one of the most iconic, historic districts. Enjoy the quaint Barnstable Village, with local shops, community events and close proximity to Barnstable Harbor, beautiful beaches and easy access to the highway.
- Listing Status:
- Pending
- Date Added:
- July 1, 2026
- Data Last Updated:
- July 30, 2026 at 2:36PM
- Listing Office:
- William Raveis Real Estate & Home Services : 508-428-3320
- Listing Agent:
- Colleen Cassidy : 508-221-8675
- MLS ID:
- 22603187

- General: Breakfast Bar
- Appliances: DishwasherMicrowaveElectric RangeRefrigeratorWasherWater PurifierNatural GasWater Heater
- Laundry: Electric DryerElectric Dryer Hookup
- Basement: Other
- Flooring: WoodTile
- A/C: Central Air
- Heating: Natural Gas
- General: GardenOther
- Parking: DrivewayUnpavedParking spaces: 3
- Roofing: AsphaltPitchedOther
- General: ClapboardShingle Siding1
- Originating MLS: Cape Cod & Islands Association of REALTORS®
- County: Barnstable
- Zoning: BARN M:0216 B:0041 L:0000
- Water: Public
- Source: Cape Cod & Islands Association of REALTORS®
This listing courtesy of Colleen Cassidy , William Raveis Real Estate & Home Services
Monthly Payment
- Principal & Interest $
- Property Taxes $
- Home Insurance $
- VA Funding Fee $

 New - 3 days ago