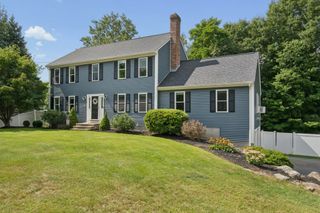
144 Laurel Street, West Boylston, MA 01583
- 4 beds |
- 3 baths |
- 2,270 sqft
 Single-Family Home
  Built in 1983
  0.76acre lot
 2 car garage
  $264/sqft
  Listed 5 days ago
Property Description
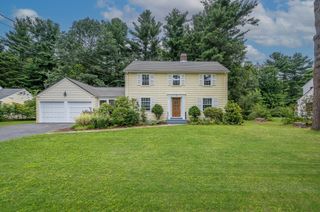
Welcome to 144 Laurel St, West Boylston, a lovely Colonial set on a peaceful ¾-acre country lot, just minutes from Rte 190 and Worcester. This 4-bedroom, 2.5-bath home offers 2,270 sq ft of living space across three levels, built for both everyday comfort and serious entertaining. The living room's bay window and pellet stove insert create an instant gathering spot, while the large family room with french doors opens straight to the back deck; the natural staging ground for barbecues, wiffle ball, and cornhole tournaments with space to enjoy across seasons. Step outside to the oversized composite deck overlooking an in-ground pool, framed by mature landscaping and an apple tree: a setting that does the entertaining for you. Inside, the primary bedroom features two closets and an en-suite bath, and the finished basement flexes easily as a playroom, home office, or media room. A 2-car garage with extra storage and parking for up to 8 cars rounds things out. Beyond the property, West Boylston delivers small-town charm with big convenience: the Mass Central Rail Trail, the Wachusett Reservoir, and Worcester's dining, sports, and culture are all close by. West Boylston is also desirable for its highly rated schools and its low municipal electricity costs.
- Listing Status:
- Active
- Date Added:
- September 15, 2026
- Data Last Updated:
- September 20, 2026 at 12:06PM
- Listing Office:
- Lamacchia Realty, Inc. : 508-290-0303
- Listing Agent:
- Kim McKean : 508-254-2902
- MLS ID:
- 73577563

- General: DeckDeck - CompositePool - IngroundRain GuttersFenced Yard
- Style: Colonial
- Pool: In Ground
- Parking: AttachedGarage Door OpenerGarage Faces SidePaved DriveOff StreetPavedParking spaces: 8
- Roofing: ShingleAsphalt/Composition Shingles
- Windows: Storm Window(s)
- General: Conventional (2x4-2x6)Concrete Perimeter
- Road/Access: Paved
- Originating MLS: MLS Property Information Network
- County: Worcester
- Zoning: SRAM:0119 B:0052 L:00001741136
- Fencing: Fenced
- Utilities: for Electric Ovenfor Electric DryerWasher HookupCircuit Breakers200+ Amp Service
- Water: Public
- Sewer: Private Sewer
- Source: MLS Property Information Network
- Exclusions: Deck And Fence
This listing courtesy of Kim McKean , Lamacchia Realty, Inc.
Monthly Payment
- Principal & Interest $
- Property Taxes $
- Home Insurance $
- VA Funding Fee $

 New - 3 days ago