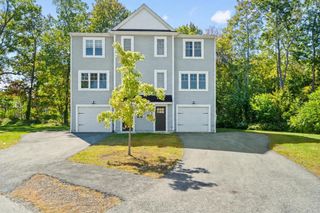
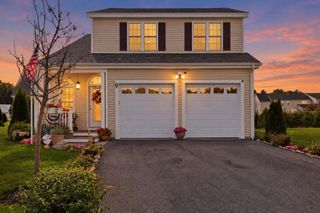
145 Worcester St, West Boylston, MA 01583
- 3 beds |
- 3 baths |
- 1,902 sqft
 Single-Family Home
  Built in 2009
  1.03acre lot
 2 car garage
  $315/sqft
  Listed 7 days ago
Property Description
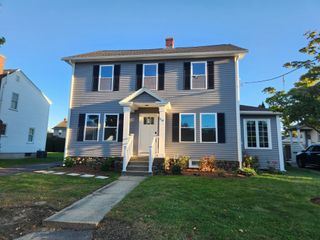
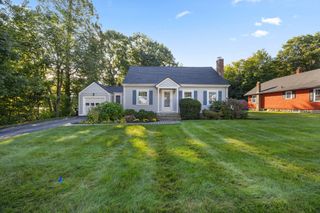
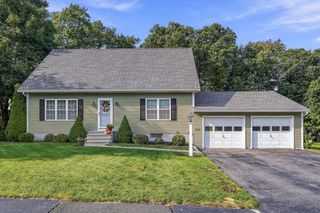
Welcome to this beautifully maintained multi-level home, built in 2009 and set on a generous 1.03-acre lot. Offering 3 bedrooms, 3 full baths, and exceptional indoor and outdoor living spaces, this home is designed for both everyday comfort and effortless entertaining.The inviting open-concept main level features a spacious kitchen, dining, and living area with soaring cathedral ceilings, a granite center island, and new appliances. Sliders lead directly to the deck, overlooking a gorgeous, fully fenced backyard with professional landscaping. Outdoor living is truly exceptional, with a large stone patio and a separate entertainment area complete with a custom-built fireplace —perfect for gatherings with family and friends.The primary suite offers a private full bath and walk-in closet. Two gas fireplaces, one on each level, add warmth and ambiance, while central air, natural gas, town water and sewer, and a 2-car garage provide modern convenience.The lower level offers even more versatility with a spacious family room, currently being used as a fourth bedroom, along with a gas fireplace, full bath, large closet, and walk-out sliders offering beautiful views of the property.A large driveway provides parking for up to 8 vehicles, making this home ideal for entertaining. Conveniently located and offering an abundance of space, privacy, and amenities, this exceptional property is priced below estimated value. Don't miss the opportunity to make it your own!
- Listing Status:
- Active
- Date Added:
- September 28, 2026
- Data Last Updated:
- October 5, 2026 at 7:07AM
- Listing Office:
- Castinetti Realty Group : 508-719-8804
- Listing Agent:
- Andrea Beth Castinetti : 508-277-0063
- MLS ID:
- 73583547

- General: Deck - WoodPatioRain GuttersProfessional LandscapingScreensFenced Yard
- Style: Raised Ranch
- Parking: UnderGarage Door OpenerPaved DriveOff StreetPavedParking spaces: 8
- Roofing: Shingle
- Windows: Insulated WindowsScreens
- General: FrameConcrete Perimeter
- Road/Access: Public
- Originating MLS: MLS Property Information Network
- County: Worcester
- Zoning: GRM:0152 B:0028 L:00011742023
- Fencing: Fenced/EnclosedFenced
- Utilities: for Electric Rangefor Electric DryerWasher Hookup
- Water: Public
- Sewer: Public Sewer
- Source: MLS Property Information Network
- Exclusions: Seller Personal Property
This listing courtesy of Andrea Beth Castinetti , Castinetti Realty Group
Monthly Payment
- Principal & Interest $
- Property Taxes $
- Home Insurance $
- VA Funding Fee $