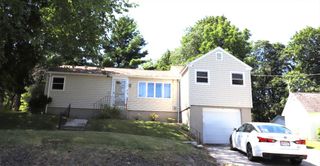
28 Cumberland Drive, West Boylston, MA 01583
- 2 beds |
- 2 baths |
- 1,597 sqft
 Single-Family Home
  Built in 1958
  10,019sqft lot
 1 car garage
  $269/sqft
  Listed 11 hours ago
Property Description
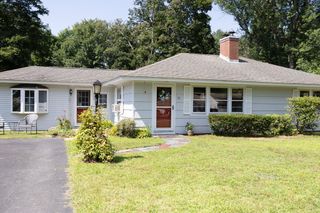
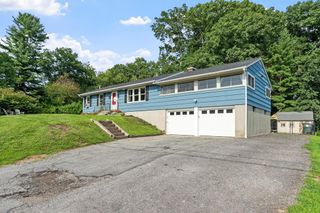
Set in a fantastic West Boylston location, this inviting 2-bedroom Ranch offers comfortable living space inside and out! Enter through the living room, featuring a cozy fireplace, which flows seamlessly into the dining room with hardwood floors and slider access to the back deck. Down the hallway are two bedrooms and a convenient full bathroom with a heated jacuzzi tub. Off the sunny original kitchen is your direct garage access, coat area and a separate sitting room that provides the perfect flexible space for a home office, den, or quiet retreat. The finished basement offers even MORE living space with a spacious bonus/family room, full egress window, mini split, large walk in closet and full bathroom - ideal for extended living. Laundry area is even complete with a slop sink. Outside, enjoy the fully fenced backyard with a large composite deck and above-ground pool, with its very own pool deck, perfect for relaxing and entertaining all summer long. All pool equipment will stay for your enjoyment. The attached garage and 2 paved driveways add even more convenience. Don't miss the Central Air, Tankless Water Heater, 200 Amp Electric Panel and Generator Hook Up for Back Up Power. With major commuter routes easily accessible and local amenities just minutes away, this home offers the perfect blend of comfort, flexibility, and location!
- Listing Status:
- Active
- Date Added:
- August 20, 2026
- Data Last Updated:
- August 20, 2026 at 4:06PM
- Listing Office:
- Lamacchia Realty, Inc. : 508-290-0303
- Listing Agent:
- Rebecca Hart : 774-242-2316
- MLS ID:
- 73566069

- General: Deck - CompositePool - Above GroundFenced Yard
- Style: Ranch
- Pool: Above Ground
- Parking: AttachedGarage Door OpenerHeated GaragePaved DrivePavedParking spaces: 6
- Roofing: Shingle
- Windows: Insulated Windows
- General: FrameBlock
- Road/Access: Public
- Originating MLS: MLS Property Information Network
- County: Worcester
- Zoning: RM:0173 B:0006 L:00001743160
- Fencing: Fenced
- Utilities: for Electric Rangefor Electric DryerWasher HookupCircuit Breakers
- Water: Public
- Sewer: Public Sewer
- Source: MLS Property Information Network
- Exclusions: Seller's Personal Property.
This listing courtesy of Rebecca Hart , Lamacchia Realty, Inc.
Monthly Payment
- Principal & Interest $
- Property Taxes $
- Home Insurance $
- VA Funding Fee $

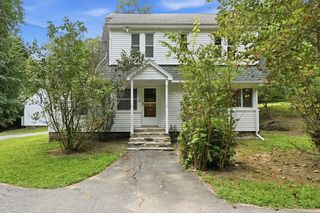
 New - 2 days ago