132 Main St., Holden, MA 01520
- 2 beds |
- 2 baths |
- 1,650 sqft
 Single-Family Home
  Built in 1971
  0.59acre lot
 2 car garage
  $291/sqft
  Listed 8 days ago
Property Description
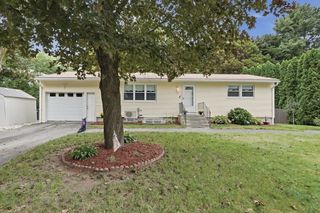
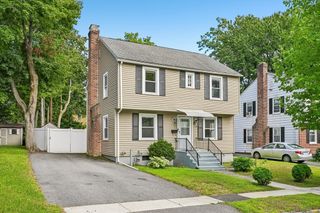
Welcome to this oversized Ranch in desirable Holden! Offering spacious, versatile living areas and plenty of room to entertain, this home is ready to welcome its next owner. The bright living room features beautifully refinished hardwood floors, while the kitchen offers stainless steel appliances, an eat-in area and breakfast bar. A huge great room filled with windows provides an abundance of natural light and is the perfect gathering space for family and friends. The main level also includes a full bath, primary bedroom, and second bedroom, both featuring newly refinished hardwood floors and generous closet space. The finished lower level expands the living space with a newly updated bathroom, laundry area, bonus room currently used as a bedroom, and a fireplace family room. Outside, enjoy a fully fenced backyard with a firepit area—perfect for relaxing, entertaining, or enjoying summer evenings. A convenient two-car garage adds excellent storage and functionality. With its generous living spaces, flexible lower level, and great outdoor setup, this property offers the space you’ve been looking for! Showings begin at Open House Saturday 8/15 11:00am-1:00pm.
- Listing Status:
- Active
- Date Added:
- August 12, 2026
- Data Last Updated:
- August 20, 2026 at 4:06PM
- Listing Office:
- Janice Mitchell R.E., Inc : 508-829-6315
- Listing Agent:
- Shannon Johnson : 508-450-5631
- MLS ID:
- 73562461

- General: Deck - WoodRain GuttersStorageFenced Yard
- Style: Ranch
- Parking: UnderPaved DrivePavedParking spaces: 7
- Roofing: Shingle
- Windows: Insulated Windows
- General: FrameConcrete Perimeter
- Road/Access: Public
- Originating MLS: MLS Property Information Network
- County: Worcester
- Zoning: R103975899
- Fencing: Fenced/EnclosedFenced
- Utilities: for Electric Rangefor Electric DryerWasher HookupCircuit Breakers
- Water: Public
- Sewer: Public Sewer
- Source: MLS Property Information Network
This listing courtesy of Shannon Johnson , Janice Mitchell R.E., Inc
Monthly Payment
- Principal & Interest $
- Property Taxes $
- Home Insurance $
- VA Funding Fee $

 New - 11 hours ago