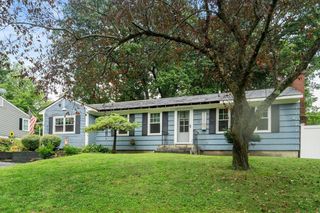
72 Powers Rd, Holden, MA 01520
- 3 beds |
- 2 baths |
- 1,556 sqft
 Single-Family Home
  Built in 1952
  0.38acre lot
 1 car garage
  $334/sqft
  Listed 1 day ago
Property Description
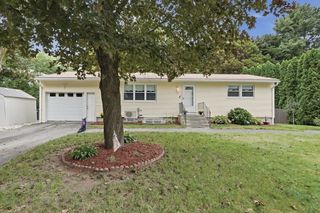
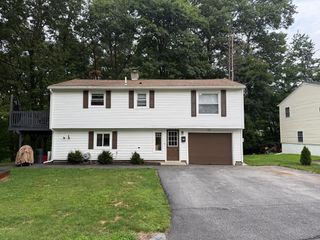
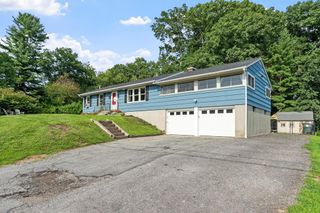
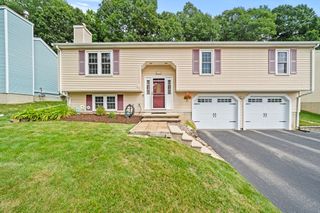
Welcome to this beautifully maintained ranch nestled in one of Holden’s desirable established neighborhoods! Offering comfortable one-level living and a spacious, versatile layout, this home has been lovingly cared for and is ready for its next owners. Step inside to a warm and inviting living room featuring a fireplace, perfect for relaxing or gathering with family and friends. The main level also offers 3 bedrooms, two full bathrooms, a well-appointed kitchen, and a spacious all-purpose room that provides plenty of flexibility for a dining area, family room, home office, or additional entertaining space. The partially finished basement adds even more usable space, including an additional bedroom ideal for guests, extended family, or an in-law setup, along with plenty of room for storage. An attached garage provides added convenience year-round. Located just a short walk from downtown Holden, this home offers easy access to local shops, restaurants, schools, and town amenities while still enjoying the feel of a quiet residential neighborhood. With a flexible floor plan, great location, and plenty of space to make your own, 72 Powers Road is ready to welcome its next owners. Come see everything this wonderful Holden home has to offer!
- Listing Status:
- Active
- Date Added:
- August 19, 2026
- Data Last Updated:
- August 20, 2026 at 4:06PM
- Listing Office:
- Settlers Realty Group, LLC : 508-304-2739
- Listing Agent:
- Paulo Neto : 508-740-5183
- MLS ID:
- 73565326

- General: PatioStorageSprinkler System
- Style: Ranch
- Parking: AttachedPaved DriveOff StreetParking spaces: 6
- Roofing: Shingle
- General: FrameConcrete Perimeter
- Road/Access: Public
- Originating MLS: MLS Property Information Network
- County: Worcester
- Zoning: R10M:0159 B:0139 L:00003318461
- Utilities: for Electric Rangefor Electric Ovenfor Electric DryerWasher Hookup
- Water: Public
- Sewer: Public Sewer
- Source: MLS Property Information Network
This listing courtesy of Paulo Neto , Settlers Realty Group, LLC
Monthly Payment
- Principal & Interest $
- Property Taxes $
- Home Insurance $
- VA Funding Fee $

 New - 11 hours ago