63 Hillside Village Dr 63, West Boylston, MA 01583
- 2 beds |
- 3 baths |
- 2,128 sqft
 Condominium
  Built in 2003
  —— sqft lot
  2 car garage
  $289/sqft
  Listed 12 days ago
Property Description
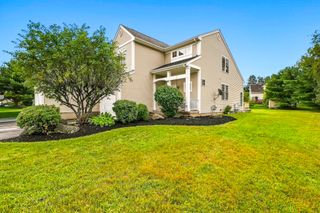
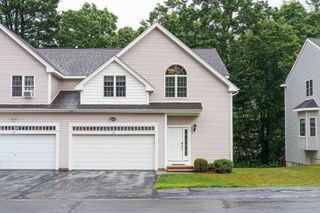
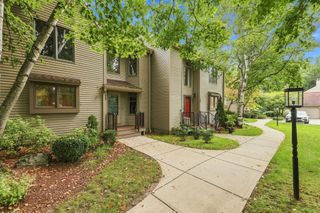
Downsize without compromise at Hillside Village! Designed for those ready to simplify while still enjoying the space, privacy, and comforts of a larger home, this beautifully designed 2-bedroom, 2.5-bath home is located in a 55+ community offering approximately 2,128 square feet of living space with an inviting open feel. The cathedral-ceiling living room creates a bright, spacious, comfortable feel along with the gas fireplace. The kitchen has plenty of cabinet space, stainless appliances and a breakfast bar in addition to a large, bright area for a full kitchen table. The main floor also has a formal dining room with crown molding, a half bath for guests and laundry space on the first floor. Conveniently located on the main level, the primary suite has a private bath with shower and walk-in closet. Upstairs, you’ll find a private second bedroom with its own full bath, plus a bonus room—perfect for hobby space, guest suite or additional living area. A two-car garage provides parking and storage, while the unfinished basement offers even more storage and excellent potential for future finishing. Life at Hillside Village is about more than your home—it’s about enjoying the next chapter. Take advantage of the clubhouse and community activities, connect with neighbors, and embrace an active lifestyle with the freedom to make your days your own. Whether you’re looking to simplify, travel more, welcome family and friends, or simply enjoy a home that works beautifully for the way you live today, Hillside Village offers the space and lifestyle to do it all. The Hillside Village community also has sidewalks throughout making it easy for those who love to walk. Enjoy the comfort, convenience, and community of Hillside Village!
- Listing Status:
- Active
- Date Added:
- September 1, 2026
- Data Last Updated:
- September 14, 2026 at 3:08AM
- Listing Office:
- Karen Packard Real Estate Inc. : 978-407-2568
- Listing Agent:
- Karen Packard : 978-407-2568
- MLS ID:
- 73570442

- General: PorchDeck - Composite
- Parking: AttachedPavedParking spaces: 4
- Roofing: Shingle
- General: Frame2
- HOA Amenities: ClubroomInsuranceMaintenance StructureRoad MaintenanceMaintenance GroundsSnow RemovalReserve Funds596.0Monthly
- Originating MLS: MLS Property Information Network
- County: Worcester
- Zoning: RM:0184 B:0035 L:00004308337
- Utilities: 200+ Amp Service
- Water: Public
- Sewer: Public Sewer
- Source: MLS Property Information Network
This listing courtesy of Karen Packard , Karen Packard Real Estate Inc.
Monthly Payment
- Principal & Interest $
- Property Taxes $
- Home Insurance $
- VA Funding Fee $

 New - 2 days ago