24 Paper Birch Path 24, Worcester, MA 01605
- 3 beds |
- 3 baths |
- 2,240 sqft
 Condominium
  Built in 2022
  3,920sqft lot
 2 car garage
  $288/sqft
  Listed 11 days ago
Property Description
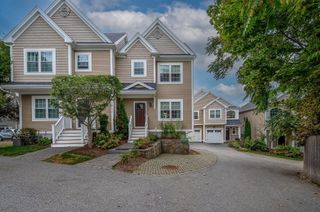
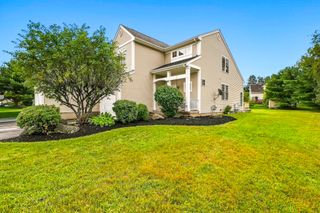
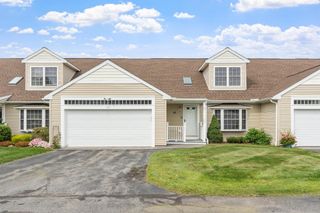
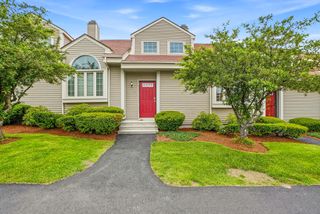
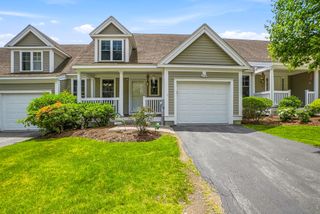
Welcome home to 24 Paper Birch Path, a beautifully upgraded home in Worcester's highly desirable White Birch Commons community. Designed with over $33,000 in custom builder upgrades, this home offers an open-concept layout with hardwood floors throughout, abundant recessed lighting, a gas fireplace, and a stunning kitchen featuring an oversized island, six-burner gas range, under-cabinet lighting, and a spacious walk-in pantry. A private first-floor office with French doors adds flexibility, while the expanded second floor offers larger bedrooms, bathrooms, and closets than the standard floor plan. The finished basement provides over 500 square feet of additional living space, perfect for a home gym, recreation room, or guest space. Outside, enjoy an oversized composite deck overlooking the backyard with an irrigation system. Conveniently located near major routes, shopping, parks, Worcester schools, the WooSox, and MBTA access, this move-in-ready home combines thoughtful upgrades.
- Listing Status:
- Active
- Date Added:
- September 2, 2026
- Data Last Updated:
- September 14, 2026 at 1:06AM
- Listing Office:
- Settlers Realty Group, LLC : 508-304-2739
- Listing Agent:
- James Coulombe : 774-272-0705
- MLS ID:
- 73571032

- General: DeckDeck - CompositeFenced Yard
- Parking: AttachedUnderOff StreetParking spaces: 6
- Roofing: Shingle
- General: Frame3
- HOA Amenities: InsuranceSecurityMaintenance StructureTrash198.0Monthly
- Originating MLS: MLS Property Information Network
- County: Worcester
- Zoning: RES5166959
- Fencing: Fenced
- Utilities: Circuit Breakers200+ Amp Service
- Water: Public
- Sewer: Public Sewer
- Source: MLS Property Information Network
This listing courtesy of James Coulombe , Settlers Realty Group, LLC
Monthly Payment
- Principal & Interest $
- Property Taxes $
- Home Insurance $
- VA Funding Fee $

 New - 2 days ago