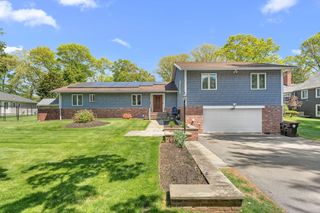
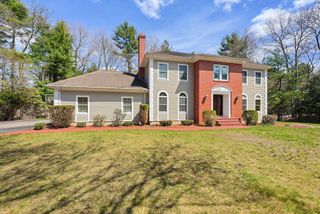
119 S Elm St, West Bridgewater, MA 02379
- 4 beds |
- 4 baths |
- 4,200 sqft
 Single-Family Home
 Built in 2026
 1.83acre lot
 2 car garage
 $285/sqft
 Listed 24 days ago
Property Description
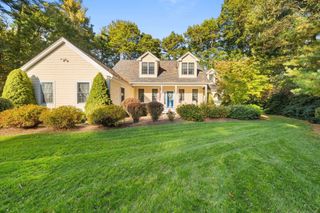
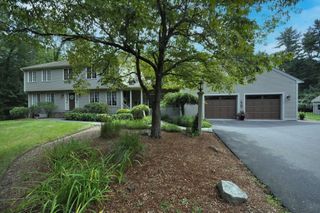
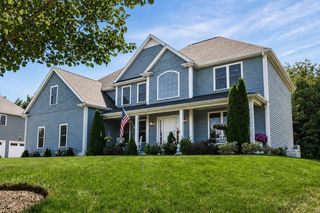
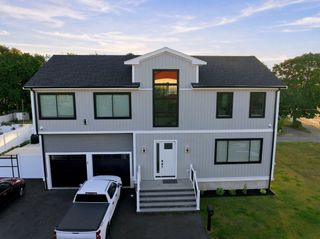
Welcome home to this 4200sf Craftsman Colonial located in beautiful West Bridgewater, Ma. Convenient to highways while abutting a beautiful, serene nature sanctuary in your backyard. This home is built on a tranquil 1.90 acre lot, and combines a peaceful and serene setting with easy access to excellent public schools and shopping. The exterior show cases striking custom cedar wood details and an oversized 28’ X 26’ attached two car garage. Inside, the open-concept layout highlights 5-inch hardwood floors throughout, exposed wood beams, and built in bookcases and benches. The main level features a spacious chef’s kitchen with a 6 burner gas range and Quartz countertops flowing seamlessly into the dining space and an impressive 16’ X18’ cathedral wood beamed family room centered by a custom gas fireplace. This home also features a paneled office, second living space for entertaining friends and family as well as a beautiful chic half bath on the main floor. Upstairs, the primary retreat features two walk-in closets with custom shelving and a spa-like en-suite bathroom complete with soaking tub and a tiled glass shower. Three additional bedrooms, a luxurious full guest bath and cozy built-in reading nook complete the upper floor. Step through dual sliding doors on the main level to your outside oasis, featuring a 24’x16’ maintenance-free composite deck, paver patio, built in fire pit and covered patio below the deck from the walk-out basement.Additional spaces include a spacious and beautiful fully finished walk-out basement with a custom fireplace and full bath. Perfect for guests or a possible in-law suite with private access from the garage and sliding glass door. In addition, this house includes a versatile 800 square foot walk-up attic. Schedule your private tour today!
- Listing Status:
- Active
- Date Added:
- October 26, 2026
- Data Last Updated:
- November 19, 2026 at 7:07AM
- Listing Office:
- OwnerEntry.com : 617-542-9300
- Listing Agent:
- Dave White : 617-542-9300
- MLS ID:
- 73595176

- General: PorchDeck - VinylDeck - CompositePatioRain GuttersProfessional Landscaping
- Style: Colonial
- Parking: AttachedGarage Door OpenerOff StreetPavedParking spaces: 10
- Roofing: ShingleMetal
- Windows: Insulated Windows
- General: FrameVertical SidingConcrete Perimeter
- Road/Access: Public
- Originating MLS: MLS Property Information Network
- County: Plymouth
- Zoning: rM:0052 L:00081197498
- Utilities: for Gas Rangefor Electric Ovenfor Electric DryerWasher HookupIcemaker ConnectionCircuit Breakers200+ Amp Service
- Water: Public
- Sewer: Private Sewer
- Source: MLS Property Information Network
This listing courtesy of Dave White , OwnerEntry.com
Monthly Payment
- Principal & Interest $
- Property Taxes $
- Home Insurance $
- VA Funding Fee $