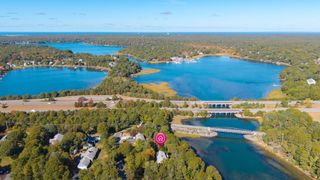
48 Riverside Drive, West Harwich, MA 02671
- 4 beds |
- 4 baths |
- 2,574 sqft
 Single-Family Home
 Built in 1840
 0.43acre lot
 —— car garage
 $544/sqft
 Listed 2 months ago
Property Description
A truly exceptional West Harwich property, ideally situated just a short stroll from the sandy shores of Belmont Road Beach and the scenic beauty of the Herring River. Dating to the late 1800s, this beautifully preserved sea captain's home is rich with history, character and quintessential Cape Cod charm. Thoughtfully expanded and updated over the years, it offers the comforts of modern living while honoring its distinctive architectural heritage. The main residence features a beautifully updated kitchen, three full baths and three fireplaces, along with an parlor, formal dining room, comfortable ensuite den/bedroom and light-filled sunroom—each space offering its own warmth and character. A separate barn provides remarkable versatility and additional living space, complete with an open living and dining area, kitchen, full bath, loft and fully finished lower level—ideal for hosting, creating a private retreat or accommodating a variety of lifestyle needs. Beautiful stained-glass windows add color and artistry throughout both the main home and barn. Outdoors, the private, irrigated backyard offers 2 sheds and a peaceful setting for summer entertaining and relaxing.
- Listing Status:
- Active
- Date Added:
- September 16, 2026
- Data Last Updated:
- November 19, 2026 at 7:37AM
- Listing Office:
- Realty Consultants of Cape Cod : 774-237-0848
- Listing Agent:
- Susan E Sullivan : 774-836-5207
- MLS ID:
- 22604679

- General: Outdoor ShowerOtherGazeboOutbuildingOther
- Style: Antique
- Parking: Parking spaces: 4
- Roofing: Shingle
- General: Clapboard2
- Originating MLS: Cape Cod & Islands Association of REALTORS®
- County: Barnstable
- Zoning: HARW M:1 B: L:B3-1-0
- Fencing: Partial
- Water: Public
- Source: Cape Cod & Islands Association of REALTORS®
This listing courtesy of Susan E Sullivan , Realty Consultants of Cape Cod
Monthly Payment
- Principal & Interest $
- Property Taxes $
- Home Insurance $
- VA Funding Fee $

Location
Similar Listings Nearby