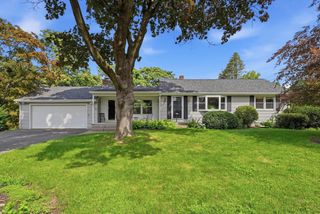
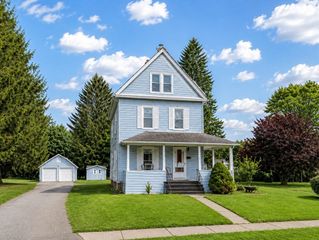
25 Paulson Dr, West Springfield, MA 01089
- 3 beds |
- 2 baths |
- 1,320 sqft
 Single-Family Home
  Built in 1951
  0.52acre lot
 1 car garage
  $302/sqft
  Listed 11 days ago
Property Description
Situated in an established West Springfield neighborhood, this charming single-family home offers a comfortable layout and convenient access to area amenities. Large windows fill the spacious main living areas with abundant natural light, creating a bright and welcoming atmosphere. The functional kitchen features ample cabinetry and counter space and flows easily into the dining area—ideal for everyday meals and entertaining.Outside, the private backyard is a true highlight, featuring an in-ground pool and pool house that create an inviting setting for summer gatherings, outdoor recreation, and relaxation. Conveniently located near shopping, dining, schools, Route 20, and I-91, this home combines suburban living with easy access to major commuter routes.
- Listing Status:
- Active
- Date Added:
- August 13, 2026
- Data Last Updated:
- August 24, 2026 at 7:08AM
- Listing Office:
- Real Broker MA, LLC : 413-273-1381
- Listing Agent:
- The Hamre Martin Team : 413-210-0207
- MLS ID:
- 73563568

- General: DeckPatioPool - IngroundRain GuttersStorageScreensFenced YardGazeboGazebo
- Style: Ranch
- Pool: In Ground
- Parking: AttachedGarage Door OpenerGarage Faces SidePaved DriveOff StreetPavedParking spaces: 4
- Roofing: Shingle
- Windows: Screens
- General: FrameBlock
- Originating MLS: MLS Property Information Network
- County: Hampden
- Zoning: -M:00428 B:04150 L:000B32661864
- Fencing: Fenced/EnclosedFenced
- Utilities: for Electric Rangefor Electric DryerWasher HookupCircuit Breakers
- Water: Public
- Sewer: Public Sewer
- Source: MLS Property Information Network
This listing courtesy of The Hamre Martin Team , Real Broker MA, LLC
Monthly Payment
- Principal & Interest $
- Property Taxes $
- Home Insurance $
- VA Funding Fee $

 New - 3 days ago