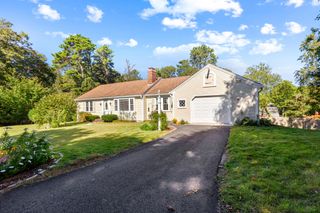
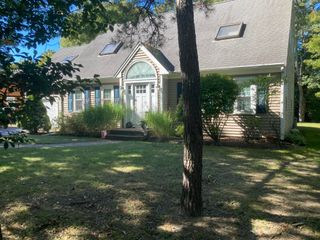
11 Trowbridge Path, West Yarmouth, MA 02673
- 3 beds |
- 2 baths |
- 2,026 sqft
 Single-Family Home
 Built in 1971
 8,712sqft lot
 1 car garage
 $315/sqft
 Listed 5 days ago
Property Description
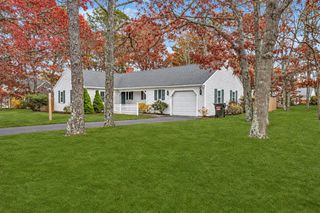
Turnkey Renovated Mid-Cape Gem in Desirable West Yarmouth. Welcome to 11 Trowbridge Path, a renovated 3-bedroom, 1.5-bath Cape Cod home in a popular West Yarmouth neighborhood. Extensively updated in 2023-2024, this 2,026 sq. ft. residence blends classic coastal charm with modern finishes on a level 0.20-acre lot—ideal for year-round living, a summer getaway, or an investment property. Step inside to a bright, refreshed interior featuring: • Updated Kitchen: Modern cabinetry, countertops, appliances, and fixtures. • Refreshed Living Areas: Updated flooring, recessed lighting, and fresh paint that enhances natural light. • Renovated Baths: Both the full and half baths showcase new vanities, tilework, and contemporary finishes. • Spacious Bedrooms: Three well-proportioned bedrooms offering comfortable retreats for family and guests. Outside, the 8,712 sq. ft. lot offers plenty of yard space for summer barbecues and relaxing after the beach. Located minutes from Seagull and Parker's River Beaches, Route 28 dining, shopping, golf, and highway access. Move right in and enjoy Cape Cod living! Closing date will be contingent on Sellers securing suitable housing.
- Listing Status:
- Active
- Date Added:
- November 18, 2026
- Data Last Updated:
- November 19, 2026 at 7:37AM
- Listing Office:
- Premier Commercial : 508-815-5700
- Listing Agent:
- John E Ciluzzi : 508-962-5033
- MLS ID:
- 22605752

- Style: Split Level
- Parking: Direct AccessDrivewayOff StreetPaved
- Roofing: AsphaltShingle
- General: ClapboardShingle Siding1
- Originating MLS: Cape Cod & Islands Association of REALTORS®
- County: Barnstable
- Zoning: YARM M:0086 B:0178 L:0000
- Water: Public
- Source: Cape Cod & Islands Association of REALTORS®
This listing courtesy of John E Ciluzzi , Premier Commercial
Monthly Payment
- Principal & Interest $
- Property Taxes $
- Home Insurance $
- VA Funding Fee $

Location
Similar Listings Nearby