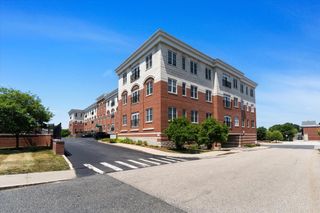
1213 Codman Way 1213, Westborough, MA 01581
- 2 beds |
- 2 baths |
- 1,512 sqft
 Condominium
  Built in 2024
  —— sqft lot
  —— car garage
  $387/sqft
  Listed 25 days ago
Property Description
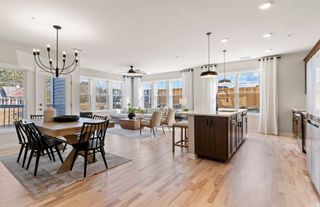
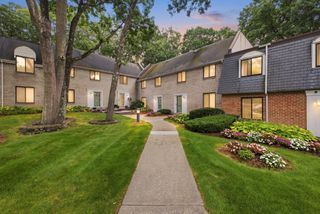
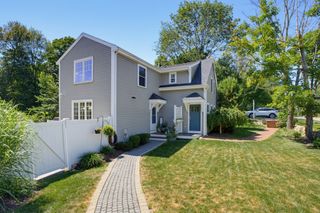
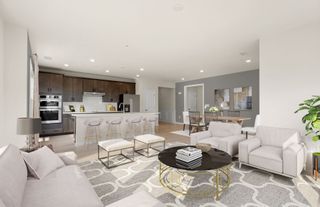
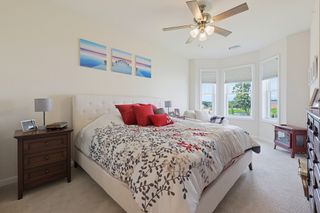
This beautifully upgraded second floor corner unit offers exceptional privacy and a peaceful setting, with pastoral views across open fields and treetop vistas beyond without neighboring condominium buildings in sight. Located near scenic Lake Chauncy in Westborough’s premier active adult community, residents enjoy low maintenance living with walking trails, a resort style pool, recreation center, grilling areas, and beautifully maintained grounds. The sought after 1,512 sq. ft. Ivywood layout features a bright, open design with nine foot ceilings, an oversized kitchen island, and seamless flow between the kitchen, dining and living areas, plus access to a private balcony. The spacious primary suite accommodates a king size bed and sitting area and includes a generous walk in closet and spa like bath with dual sinks and a walk in shower. A flexible second bedroom is ideal for guests or a home office, while the large laundry room adds everyday convenience. Thoughtfully enhanced beyond the standard Del Webb model, this home features high end appliances, additional recessed lighting, upgraded kitchen and laundry cabinetry, enhanced flooring and carpeting, and a transferable 10 year warranty. Move in ready and beautifully appointed in one of the community's most private and desirable locations.
- Listing Status:
- Active
- Date Added:
- August 19, 2026
- Data Last Updated:
- September 14, 2026 at 3:08AM
- Listing Office:
- Lamacchia Realty, Inc. : 508-290-0303
- Listing Agent:
- Mary G. Wood : 508-958-0225
- MLS ID:
- 73565781

- General: BalconyDecorative LightingGazeboScreensProfessional LandscapingSprinkler SystemTennis Court(s)Gazebo
- Pool: AssociationIn Ground
- Parking: Off StreetPavedParking spaces: 2
- Roofing: Rubber
- Windows: Insulated WindowsScreens
- General: Frame1
- HOA Amenities: PoolElevator(s)Tennis Court(s)Paddle TennisFitness CenterTrail(s)ClubhouseInsuranceMaintenance StructureRoad MaintenanceMaintenance GroundsSnow RemovalTrashReserve Funds576.0Monthly
- Originating MLS: MLS Property Information Network
- County: Worcester
- Zoning: RESM:0038 B:00001F L:42135229089
- Utilities: for Electric Rangefor Electric DryerWasher HookupCircuit Breakers
- Water: Public
- Sewer: Public Sewer
- Source: MLS Property Information Network
This listing courtesy of Mary G. Wood , Lamacchia Realty, Inc.
Monthly Payment
- Principal & Interest $
- Property Taxes $
- Home Insurance $
- VA Funding Fee $

 New - 3 days ago