14 Olde Hickory Path, Westborough, MA 01581
- 5 beds |
- 7 baths |
- 5,794 sqft
 Single-Family Home
  Built in 2000
  1.16acre lot
 3 car garage
  $371/sqft
  Listed 1 month ago
Property Description
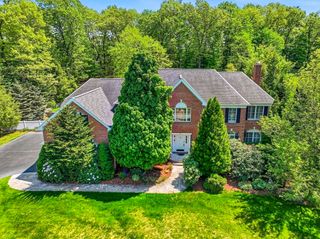
Nestled off the road amongst mature trees and stone walls sits this stately brick colonial. This custom home features a fantastic, functional floorplan. As you enter the 2 story foyer you are greeted with gleaming hardwoods and an open floor plan. A large 2 story family room features a floor to ceiling stone fireplace and a wall of French doors, bringing the outside in and allowing extensive natural light. This is carried into the large chefs kitchen with high end appliances, custom cabinetry, ample counter space and a butlers pantry which seamlessly connects with the dining room; perfect for entertaining. A fireplaced living room, sunroom and wood paneled fireplaced office with endless built ins flank the far end of the home. The 2nd floor features a massive primary suite with gas fireplace and a balcony overlooking the private wooded rear yard. 4 more generous sized bedrooms and a second floor laundry complete the 2nd floor. The 3rd floor features a game and media room and full bath.
- Listing Status:
- Active
- Date Added:
- April 7, 2026
- Data Last Updated:
- May 30, 2026 at 11:08PM
- Listing Office:
- Mathieu Newton Sotheby's International Realty : 508-366-9608
- Listing Agent:
- Adam Boyce : 508-439-3148
- MLS ID:
- 73497264

- General: Porch - ScreenedPatioRain GuttersProfessional LandscapingSprinkler SystemScreensInvisible FenceStone Wall
- Style: Colonial
- Parking: AttachedInsulatedOff StreetPavedParking spaces: 15
- Roofing: Shingle
- Windows: SkylightWindow(s) - PictureScreens
- General: FrameConcrete Perimeter
- Road/Access: Public
- Originating MLS: MLS Property Information Network
- County: Worcester
- Zoning: RM:0014 B:000200 L:03250014
- Fencing: Invisible
- Utilities: for Gas Rangefor Gas Ovenfor Electric OvenWasher Hookup
- Water: Public
- Sewer: Public Sewer
- Source: MLS Property Information Network
This listing courtesy of Adam Boyce , Mathieu Newton Sotheby's International Realty
Monthly Payment
- Principal & Interest $
- Property Taxes $
- Home Insurance $
- VA Funding Fee $