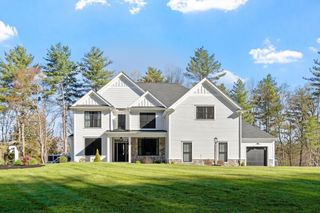
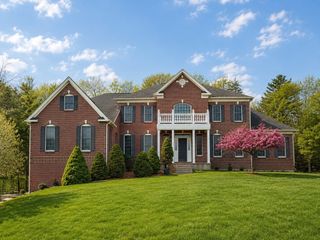
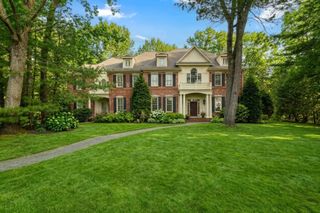
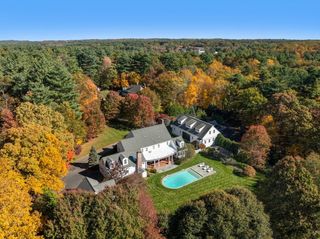
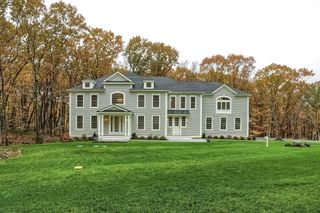
15 Whisper Way, Hopkinton, MA 01748
- 5 beds |
- 6 baths |
- 5,928 sqft
 Single-Family Home
  Built in 2025
  1.3acre lot
 3 car garage
  $413/sqft
  Listed 1 year ago
Property Description
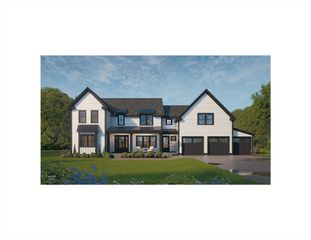
Move in ready, exquisite new construction in Whisper Way, an exclusive enclave of 12 custom homes set amidst 200+ acres of protected open space. This stunning home has an exceptional floor plan and luxurious finishes throughout. The interior design features a dramatic two-story family room and foyer with abundant natural light, gourmet kitchen with Sub-Zero & Wolf appliances, a separate catering kitchen, butler’s pantry, expansive mudroom and a first-floor guest suite with a full bathroom, The finished walkout lower level includes a full bath—perfect for entertaining or additional guest space. Upstairs offers another ensuite bedroom, two additional bedrooms with a shared Hollywood bath, and a palatial primary suite with a spa-like bath and dual walk-in closets. Enjoy a 3 car garage, large, private backyard, peaceful bucolic setting, and unbeatable proximity to major highways, shopping, & Hopkinton’s award-winning schools. A rare opportunity to own an exceptional home, premier location.
- Listing Status:
- Active
- Date Added:
- April 9, 2025
- Data Last Updated:
- May 30, 2026 at 11:08PM
- Listing Office:
- William Raveis R.E. & Home Services : 781-235-5000
- Listing Agent:
- The Macchi Group : 508-509-4236
- MLS ID:
- 73357628

- General: PorchDeck - CompositeRain GuttersProfessional LandscapingSprinkler SystemDecorative Lighting
- Style: ColonialContemporaryFarmhouse
- Parking: AttachedGarage Door OpenerGarage Faces SidePaved DriveOff StreetParking spaces: 7
- Roofing: Shingle
- Windows: Insulated Windows
- General: Concrete Perimeter
- Road/Access: Public
- Originating MLS: MLS Property Information Network
- County: Middlesex
- Zoning: OSLP5161084
- Utilities: for Electric Rangefor Electric Ovenfor Electric DryerWasher Hookup
- Water: Public
- Sewer: Private Sewer
- Source: MLS Property Information Network
This listing courtesy of The Macchi Group , William Raveis R.E. & Home Services
Monthly Payment
- Principal & Interest $
- Property Taxes $
- Home Insurance $
- VA Funding Fee $

 New - 2 days ago