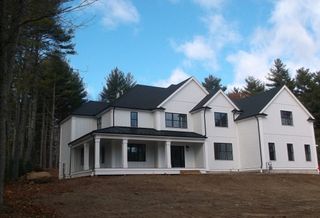
1 Red Tail Circle, Hopkinton, MA 01748
- 5 beds |
- 5 baths |
- 5,268 sqft
 Single-Family Home
  Built in 2026
  1.12acre lot
 3 car garage
  $427/sqft
  Listed 2 days ago
Property Description
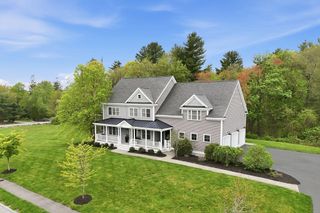
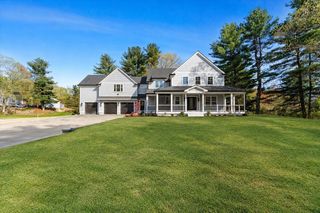
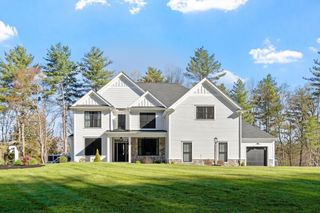
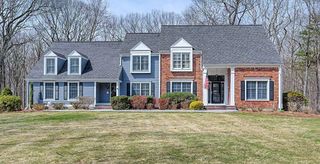
Seller to Build Similar Home or will consider a plan brought to him by a potential buyer. Model Home on Site to tour. Spacious 5 BR farmhouse style colonial with quality detailing throughout. Ideal kitchen for serious cooking and entertaining with large walk in pantry with cabinetry. sunfilled Family Room with crafted finishwork open to kithen, Coffered ceiling first floor study with great windows. Dining Room with tray ceiling and butler's pantry. 5 BR's with 4 baths on second level along with laundry room. Primary Bed Room suite plus 2 other ensuite BR's and two that share a Jack and Jill. 1,000 sq ft finished in basement with good windows and good ceiling height. On a new 5 lot cul de sac that connects via walking path to Springwood. Public water and sewer, All within a mile of all schools. Showings of Model Home by accompanied by appointment. This is an active construction site. Please do not go onsite without being accompanied by the listing agents.
- Listing Status:
- Active
- Date Added:
- May 28, 2026
- Data Last Updated:
- May 30, 2026 at 7:06PM
- Listing Office:
- REMAX Executive Realty : 508-435-6700
- Listing Agent:
- My House Partners Team : 508-439-2728
- MLS ID:
- 73526109

- General: Deck
- Style: ColonialFarmhouse
- Parking: AttachedPaved DriveOff StreetParking spaces: 7
- Roofing: Shingle
- Windows: Insulated Windows
- General: FrameConcrete Perimeter
- Road/Access: Public
- Originating MLS: MLS Property Information Network
- County: Middlesex
- Zoning: Res B
- Utilities: for Electric Rangefor Electric DryerWasher Hookup200+ Amp Service
- Water: Public
- Sewer: Public Sewer
- Source: MLS Property Information Network
This listing courtesy of My House Partners Team , REMAX Executive Realty
Monthly Payment
- Principal & Interest $
- Property Taxes $
- Home Insurance $
- VA Funding Fee $