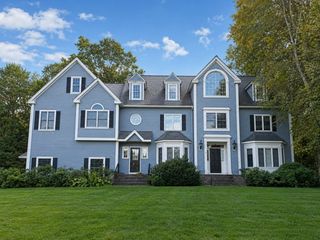
17 Jacob Amsden Road, Westborough, MA 01581
- 5 beds |
- 5 baths |
- 6,514 sqft
 Single-Family Home
  Built in 1992
  2.07acre lot
 3 car garage
  $245/sqft
  Listed 2 months ago
Property Description
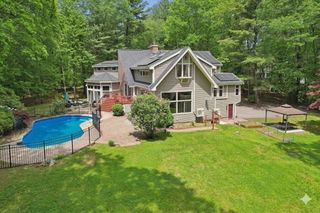
Tucked away at the end of a small enclave of homes in one of Westborough's sought-after east-side neighborhoods, this exceptional 5-bedroom, 4.5-bath Colonial w/3-car garage offers privacy, elegance, & convenience. A stately stone entrance welcomes you home, moments from local amenities & Routes 9/495/Pike. The inviting family room features hardwood flooring w/carpet inlay & a remarkable stone fireplace. Start your Sunday mornings with coffee in the sun-filled rotunda sitting area, a perfect spot for conversation and reflection. Extensive moldings, coffered ceiling, & custom trim add character throughout. A fireplaced first-floor office is ideal for working from home. Enjoy entertaining on the oversized deck, then stop and smell the roses as you explore the lush, 2 acre grounds. The primary suite offers a sitting area, two walk-in closets & full bath w/double vanity. The finished lower level features a wine cellar, wet bar, full bath, multiple bonus rooms, & ample storage. A must see!
- Listing Status:
- Active
- Date Added:
- June 19, 2026
- Data Last Updated:
- September 13, 2026 at 10:08PM
- Listing Office:
- Mathieu Newton Sotheby's International Realty : 508-366-9608
- Listing Agent:
- Robert Smith : 508-259-6456
- MLS ID:
- 73538709

- General: PorchDeckDeck - WoodPatioRain GuttersProfessional LandscapingGardenStone Wall
- Style: Colonial
- Parking: AttachedGarage Door OpenerStoragePaved DriveShared DrivewayOff StreetPavedParking spaces: 13
- Roofing: Shingle
- Windows: Window(s) - Bay/Bow/BoxInsulated Windows
- General: FrameConcrete Perimeter
- Road/Access: Private Road
- Originating MLS: MLS Property Information Network
- County: Worcester
- Zoning: RM:0039 B:000111 L:01737457
- View: Scenic View(s)View
- Utilities: for Gas Rangefor Electric Rangefor Electric OvenWasher HookupIcemaker ConnectionCircuit Breakers200+ Amp Service
- Water: Public
- Sewer: Public Sewer
- Source: MLS Property Information Network
- Exclusions: WasherDryerAnd Ev Charging Station. 240v Plugs Will Remain.
This listing courtesy of Robert Smith , Mathieu Newton Sotheby's International Realty
Monthly Payment
- Principal & Interest $
- Property Taxes $
- Home Insurance $
- VA Funding Fee $

 New - 3 days ago