5205 Peters Farm Way 7205, Westborough, MA 01581
- 2 beds |
- 2 baths |
- 1,175 sqft
 Condominium
  Built in 2026
  —— sqft lot
  —— car garage
  $426/sqft
  Listed 1 month ago
Property Description
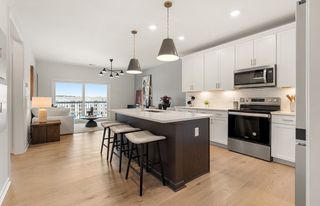
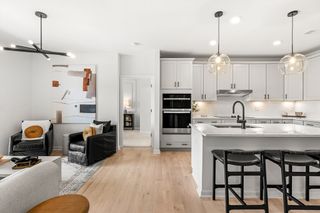
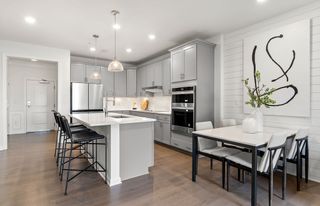
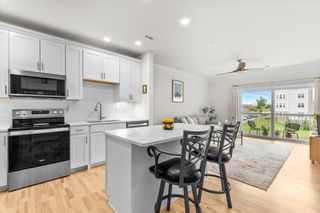
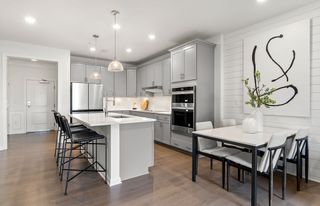
New Building Release at Del Webb Chauncy Lake—Westborough's Premier 55+ Community! Move right into this beautiful Franklin-style home featuring an open-concept layout designed for easy living and entertaining. The spacious kitchen offers a large center island, abundant cabinetry, and stainless steel appliances. The light-filled gathering room opens to a private balcony through a sliding glass door, creating the perfect indoor-outdoor living space. A versatile flex room is ideal for a home office, den, or hobby room. The spacious Owner's Suite includes a walk-in closet and spa-inspired bath. Enjoy resort-style amenities including an 11,500 SF clubhouse, on-site Lifestyle Director, heated outdoor pool, pickleball and bocce courts, walking trails, and direct access to Lake Chauncy. Experience the vibrant lifestyle you've been waiting for with immediate occupancy available.
- Listing Status:
- Active
- Date Added:
- June 22, 2026
- Data Last Updated:
- July 30, 2026 at 2:08AM
- Listing Office:
- Pulte Homes of New England : 508-870-9999
- Listing Agent:
- Erin Sullivan : 508-733-1405
- MLS ID:
- 73539635

- General: BalconyGazeboGazebo
- Pool: AssociationIn GroundHeated
- Parking: CommonParking spaces: 2
- Roofing: Asphalt/Composition Shingles
- Windows: Insulated Windows
- General: Frame1
- HOA Amenities: PoolElevator(s)Tennis Court(s)Recreation FacilitiesFitness CenterClubroomTrail(s)WaterSewerInsuranceSecurityMaintenance StructureRoad MaintenanceMaintenance GroundsSnow RemovalTrash446.0Monthly
- Originating MLS: MLS Property Information Network
- County: Worcester
- Zoning: RES5229244
- Utilities: for Electric Rangefor Electric Ovenfor Electric DryerWasher HookupIcemaker Connection
- Water: Public
- Sewer: Public Sewer
- Source: MLS Property Information Network
This listing courtesy of Erin Sullivan , Pulte Homes of New England
Monthly Payment
- Principal & Interest $
- Property Taxes $
- Home Insurance $
- VA Funding Fee $

 New - 21 hours ago