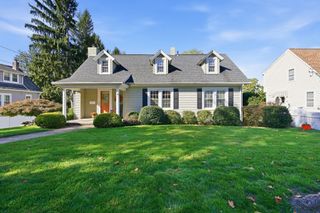
13 Furrow St, Westfield, MA 01085
- 2 beds |
- 2 baths |
- 1,424 sqft
 Single-Family Home
 Built in 1940
 10,019sqft lot
 —— car garage
 $228/sqft
 Listed 29 days ago
Property Description
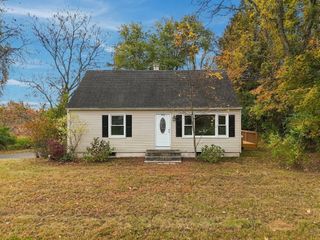
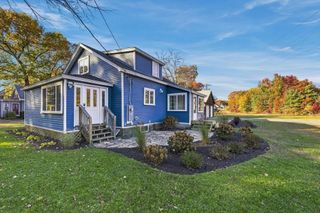
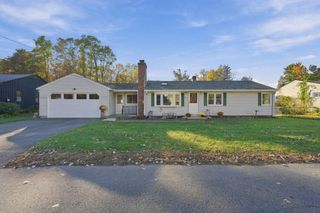
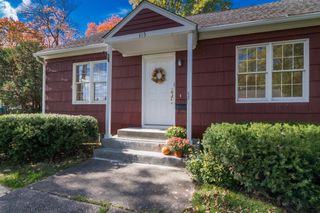
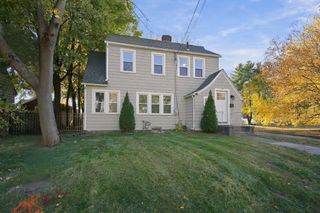
You will LOVE coming home to this adorable cape situated in a great neighborhood location! The new roof along with vinyl siding & partially fenced yard add convenience & easy maintenance alongside the timeless updates you will notice the moment you step inside. A welcoming entryway is the perfect spot to tuck away jackets & shoes. The open floor plan beams with natural light and features a front living room, formal dining room & spacious kitchen w/ beautiful stone countertops, stainless steel appliances and ample cabinetry. First floor laundry & half bath make everyday living a breeze! Cozy up in the sunroom overlooking the backyard, already equipped with a stove vent for easy installation of your preferred stove, creating the perfect opportunity to add warmth and ambiance year-round! Upstairs, two spacious bedrooms are complemented by a full bathroom with custom tilework. The partially finished basement is great for storage or additional rec space to utilize. Private showings will begin Thursday 10/8. Public Open House Sunday 10/11 from 11-12:30
- Listing Status:
- Active
- Date Added:
- October 6, 2026
- Data Last Updated:
- November 4, 2026 at 4:08PM
- Listing Office:
- Lock and Key Realty Inc. : 413-282-8080
- Listing Agent:
- Melissa Fitzgerald : 413-454-3213
- MLS ID:
- 73587422

- General: PorchPatioFenced Yard
- Style: Cape
- Parking: PavedParking spaces: 4
- Roofing: Shingle
- Windows: Window(s) - Bay/Bow/Box
- General: FrameBlock
- Originating MLS: MLS Property Information Network
- County: Hampden
- Zoning: RAM:0205 B:0000 L:00092642464
- Fencing: Fenced/EnclosedFenced
- Utilities: for Gas Range
- Water: Public
- Sewer: Public Sewer
- Source: MLS Property Information Network
This listing courtesy of Melissa Fitzgerald , Lock and Key Realty Inc.
Monthly Payment
- Principal & Interest $
- Property Taxes $
- Home Insurance $
- VA Funding Fee $

 New - 10 hours ago