117 Prospect St Ext, Westfield, MA 01085
- 3 beds |
- 2 baths |
- 1,252 sqft
 Single-Family Home
 Built in 1958
 2.49acre lot
 2 car garage
 $300/sqft
 Listed 7 days ago
Property Description
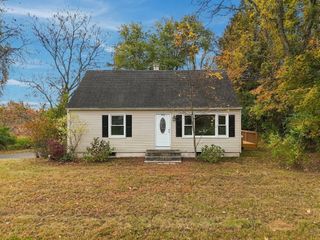
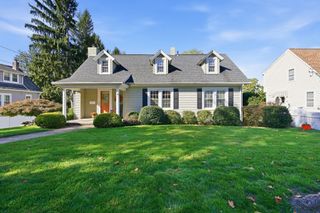
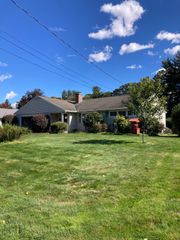
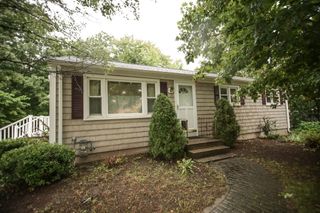
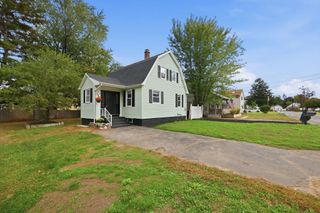
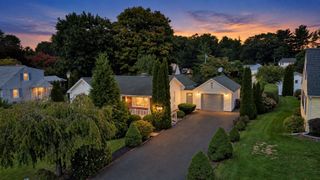
Completely Remodeled Country Home on 2.49 Acres in Westfield!Enjoy the perfect blend of country living and modern comfort in this beautifully remodeled home set on 2.49 acres in Westfield, less than 10 minutes from the Massachusetts Turnpike, local shops and restaurants! Offering a peaceful rural setting with convenient access to major routes, this property is the perfect place to enjoy the best of both worlds.Step inside to discover a bright, open-concept first floor featuring a completely updated kitchen with a large center island and stylish Café appliances, perfect for everyday living and entertaining. The home boasts two new full bathrooms, a convenient first-floor bedroom, and first-floor laundry for added ease. An inviting enclosed porch provides the perfect spot to enjoy your morning coffee, relax with a good book, or take in the surrounding country views.The extensive renovations mean virtually everything has been done! Updates completed within the last four years include a new kitchen, two new bathrooms, new roof, new walls, windows, doors, heating system, electrical, plumbing and central air conditioning. Enjoy the peace of mind that comes with these major improvements, along with the comfort and convenience of modern living.Outside, the 2.49-acre setting offers room to spread out and enjoy the outdoors, while the detached two-car garage provides excellent parking and additional storage.If you're looking for a move-in-ready home with modern updates, an open and inviting layout, and the tranquility of country living just minutes from the Mass Pike and Westfield High School, this Westfield property is a must-see!All information provided by the owner. Buyers and their agents to verify all information.
- Listing Status:
- Active
- Date Added:
- October 28, 2026
- Data Last Updated:
- November 4, 2026 at 3:06PM
- Listing Office:
- Keller Williams Realty : 413-565-5478
- Listing Agent:
- Shanna Rowe : 413-562-2487
- MLS ID:
- 73596129

- General: Porch - EnclosedProfessional Landscaping
- Style: Cape
- Parking: DetachedGarage Door OpenerStorageWorkshop in GarageOff StreetStone/GravelUnpavedParking spaces: 10
- Roofing: Shingle
- General: FrameBlock
- Road/Access: Public
- Originating MLS: MLS Property Information Network
- County: Hampden
- Zoning: RRM:0210 B:0000 L:00032642698
- Utilities: for Gas Rangefor Electric DryerWasher HookupCircuit Breakers
- Water: Public
- Sewer: Private Sewer
- Source: MLS Property Information Network
This listing courtesy of Shanna Rowe , Keller Williams Realty
Monthly Payment
- Principal & Interest $
- Property Taxes $
- Home Insurance $
- VA Funding Fee $