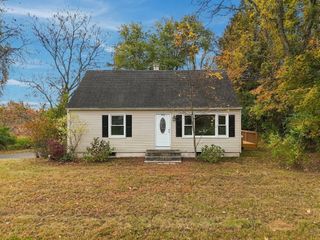
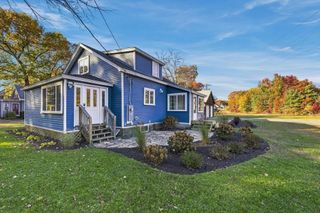
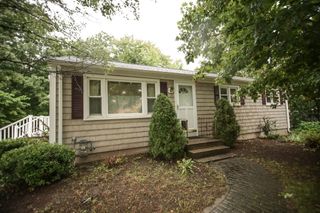
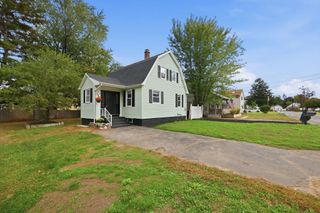
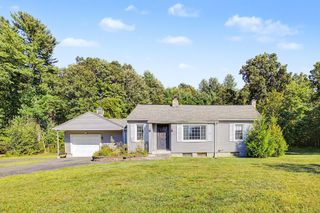
36 Apple Orchard Heights, Westfield, MA 01085
- 2 beds |
- 1 bath |
- 1,190 sqft
 Single-Family Home
 Built in 1957
 0.35acre lot
 2 car garage
 $290/sqft
 Listed 26 days ago
Property Description
Presenting a unique opportunity at Apple Orchard Heights in Westfield. This well-maintained home features 2 comfortable bedrooms, a full bath with a newer jetted tub and surround. Relax in the large fireplaced living room, entertain family and guest in the recently renovated kitchen or serve up your favorite meal in the formal dining area complete with corner-built ins. Hardwood floors throughout the home. Beyond the main living area is a 2-car garage with plenty of storage potential for your active lifestyle. Sprinkler system keeps things green outside while you cool off in the above ground pool. A large shed to keep all of your extras out of the elements. There is also a comfortable three season porch for your enjoyment. The full size basement has VCT flooring, large cedar closet, and is already divided into 3 rooms. Many updates (APO) within the last 1-6 years include kitchen cabinets, counter tops, flooring, appliances, water treatment system, laundry pro soap less clothes system, gas furnace etc. Replacement windows throughout most of the house.
- Listing Status:
- Active
- Date Added:
- October 9, 2026
- Data Last Updated:
- November 4, 2026 at 4:08PM
- Listing Office:
- Timber Real Estate : 413-232-1491
- Listing Agent:
- Michael J. Galipault : 413-262-4256
- MLS ID:
- 73589134

- General: Porch - EnclosedPool - Above GroundRain GuttersStorageSprinkler System
- Style: Ranch
- Pool: Above Ground
- Parking: AttachedParking spaces: 4
- Roofing: Shingle
- Windows: Insulated Windows
- General: FrameConcrete Perimeter
- Originating MLS: MLS Property Information Network
- County: Hampden
- Zoning: RA2636856
- Utilities: for Electric Rangefor Electric DryerWasher HookupCircuit Breakers100 Amp Service
- Water: Public
- Sewer: Public Sewer
- Source: MLS Property Information Network
This listing courtesy of Michael J. Galipault , Timber Real Estate
Monthly Payment
- Principal & Interest $
- Property Taxes $
- Home Insurance $
- VA Funding Fee $