1161 E Mountain Rd, Westfield, MA 01085
- 2 beds |
- 1 bath |
- 955 sqft
 Single-Family Home
  Built in 1950
  23acre lot
 1 car garage
  $449/sqft
  Listed 2 days ago
Property Description
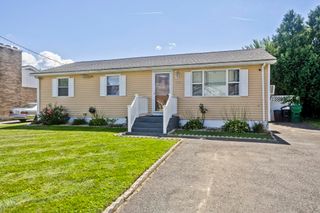
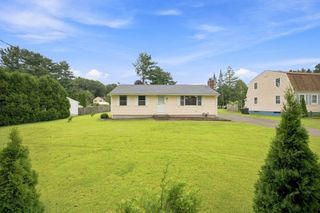
Welcome to this charming turn-key ranch style home set on an impressive 23-ACRE parcel in Westfield! Offering comfortable one-level living, this 2-bedroom, 1-bath home features hardwood floors and a warm, inviting living room with a fireplace and wood stove insert. The kitchen offers tile flooring, granite countertops and plenty of workspace. All appliances are included. Additional living space can be found in the partially finished basement, providing flexibility for a family room, home office, gym or hobby space. Step outside to the composite deck and enjoy the privacy and natural surroundings this expansive property has to offer. Additional features include a newer gas furnace, one-car garage and storage shed, and a private well. A unique opportunity for buyers looking for a manageable home with privacy and a substantial amount of surrounding land, conveniently located near Westfield amenities. Buyers to perform their own due diligence regarding land use, wetlands and any environmental restrictions.
- Listing Status:
- Active
- Date Added:
- September 12, 2026
- Data Last Updated:
- September 14, 2026 at 12:06PM
- Listing Office:
- Today Real Estate, Inc. : 413-579-8555
- Listing Agent:
- Karen Kopeski : 413-427-2390
- MLS ID:
- 73576246

- General: Deck - CompositeRain GuttersStorageScreens
- Style: Ranch
- Parking: AttachedOff StreetParking spaces: 7
- Roofing: Shingle
- Windows: Screens
- General: FrameBlock
- Road/Access: Public
- Originating MLS: MLS Property Information Network
- County: Hampden
- Zoning: RR2637825
- Utilities: for Gas Rangefor Electric DryerWasher Hookup100 Amp Service
- Water: Private
- Sewer: Private Sewer
- Source: MLS Property Information Network
This listing courtesy of Karen Kopeski , Today Real Estate, Inc.
Monthly Payment
- Principal & Interest $
- Property Taxes $
- Home Insurance $
- VA Funding Fee $