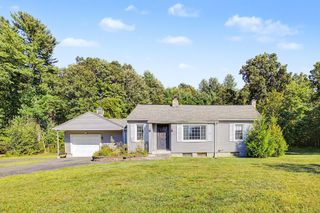
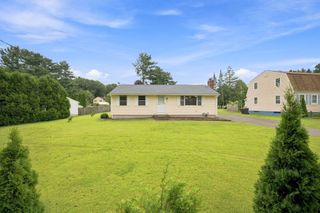
81 Beveridge Blvd, Westfield, MA 01085
- 3 beds |
- 1 bath |
- 884 sqft
 Single-Family Home
 Built in 1959
 10,454sqft lot
 1 car garage
 $365/sqft
 Listed 28 days ago
Property Description
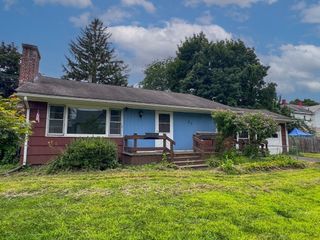
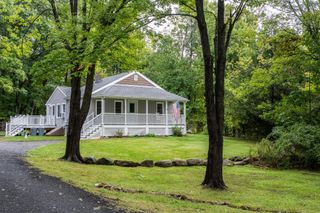
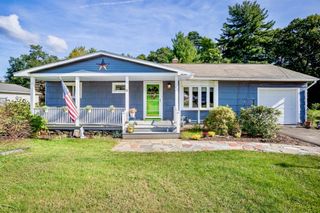
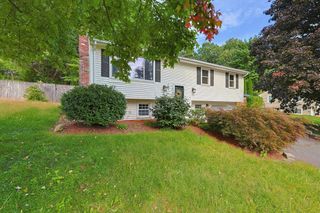
Well-taken care of vinyl-sided ranch-style home in move-in condition! Kitchen/dining area combination with updated oak cabinets, new microwave and dishwasher and a spacious, sunny living room with hardwood floors and bay window. All 3 bedrooms also have hardwood flooring and ample closet space. The basement has a large semi-finished area which would make an ideal rec/room, exercise room or game room! There is also a workshop area with built-in shelving, drawers and a large storage closet. In the utility area, there is a newer hi-efficiency, gas forced hot air furnace with central air conditioning, gas hot water tank and electric panel with 100 amp CB and updated outlets throughout. The home also has steel insulated exterior doors, newer 6 panel interior doors and double-pane replacement windows throughout. There is a partially fenced, secluded rear yard that is perfect for family barbecues, summer volleyball or swimming pool for the kids!
- Listing Status:
- Active
- Date Added:
- October 7, 2026
- Data Last Updated:
- November 4, 2026 at 6:06PM
- Listing Office:
- Robin R Sheldon R. E. : 413-572-4700
- Listing Agent:
- Robin R. Sheldon :
- MLS ID:
- 73588337

- Style: Ranch
- Parking: DetachedGarage Door OpenerGarage Faces SidePaved DriveOff StreetDrivewayParking spaces: 2
- Roofing: Shingle
- Windows: Insulated Windows
- General: FrameConcrete Perimeter
- Road/Access: Public
- Originating MLS: MLS Property Information Network
- County: Hampden
- Zoning: RAM:0096 B:0000 L:00052640133
- Utilities: for Gas Rangefor Gas DryerWasher HookupCircuit Breakers100 Amp Service
- Water: Public
- Sewer: Public Sewer
- Source: MLS Property Information Network
This listing courtesy of Robin R. Sheldon , Robin R Sheldon R. E.
Monthly Payment
- Principal & Interest $
- Property Taxes $
- Home Insurance $
- VA Funding Fee $