630 East Mountain Road, Westfield, MA 01085
- 1 bed |
- 1 bath |
- 1,112 sqft
 Single-Family Home
 Built in 1965
 0.62acre lot
 —— car garage
 $292/sqft
 Listed 3 days ago
Property Description
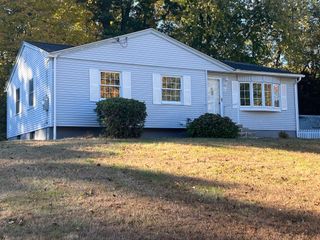
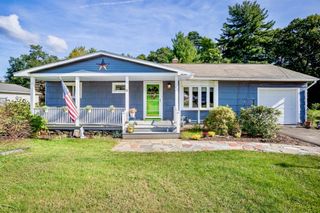
This is not your run-of-the-mill ranch! Set on .62 acres in Westfield’s East Mountain area, this one-bedroom home has generous rooms and tons of closet space. The spacious living room has a big picture window and a wood-burning fireplace, the eat-in kitchen has room for a real kitchen table, and the oversized bedroom has a large closet of its own. The roomy full bath was completely remodeled in August 2023 and has laundry hookups for convenient first-floor laundry. New windows were installed in November 2023, the central air was replaced in July 2024, and a new septic system designed for a three-bedroom home was installed in 2023. The expansive full basement has a second set of laundry hookups, loads of storage and plenty of potential for more finished space down the road. Outside, there’s a great yard with room to garden, entertain or just enjoy being outside, plus a carport and a covered patio where you can sit even when it rains. The location offers easy access to local highways, shopping and area amenities. With lots of fresh paint and all those updates, this home is clean as a whistle and ready to move into! Showings begin at the open house on Saturday, November 21, from 10:30 AM to Noon. I really hope to see you there!
- Listing Status:
- Active
- Date Added:
- November 16, 2026
- Data Last Updated:
- November 19, 2026 at 7:07AM
- Listing Office:
- ERA M Connie Laplante Real Estate : 413-536-9111
- Listing Agent:
- Joni Fleming : 413-315-0570
- MLS ID:
- 73602416

- General: Covered Patio/Deck
- Style: Ranch
- Parking: CarportOff StreetTandemPavedParking spaces: 5
- Windows: Insulated Windows
- General: FrameConcrete Perimeter
- Road/Access: Paved
- Originating MLS: MLS Property Information Network
- County: Hampden
- Zoning: RRM:0044R B:0000 L:00062636377
- Utilities: for Electric Rangefor Electric Ovenfor Electric DryerWasher HookupCircuit Breakers
- Water: Public
- Sewer: Private Sewer
- Source: MLS Property Information Network
- Exclusions: Washer On First Floor. Washer/Dryer In Basement Will Remain For Buyers Enjoyment.
This listing courtesy of Joni Fleming , ERA M Connie Laplante Real Estate
Monthly Payment
- Principal & Interest $
- Property Taxes $
- Home Insurance $
- VA Funding Fee $