10 Pine St, Westford, MA 01886
- 3 beds |
- 2 baths |
- 1,105 sqft
 Single-Family Home
  Built in 1900
  0.26acre lot
 1 car garage
  $533/sqft
  Listed 1 month ago
Property Description
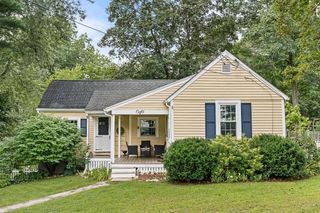
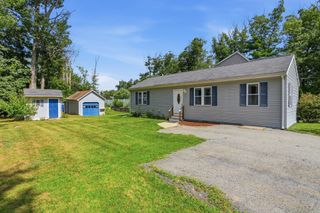
Welcome to this beautifully updated Colonial in the highly desirable Forge Village area, offering access to top-rated schools and a prime Westford location. A welcoming enclosed front porch provides a practical and versatile entry space, ideal for coats, shoes, storage, and everyday convenience. The first floor features a renovated open-concept kitchen and dining area with granite countertops, stainless steel appliances, and a center island offering additional seating and workspace. A spacious and inviting living room provides a comfortable setting for relaxing or entertaining, while a full bath with a granite vanity and convenient first-floor laundry adds everyday functionality. Upstairs, you’ll find three well-proportioned bedrooms and a second full bathroom, offering comfortable accommodations for family, guests, or a home office setup. Outdoor living is a highlight of this property, with an oversized backyard perfect for entertaining, gardening, or play, plus a large deck ideal for summer gatherings. A brand-new shed provides valuable additional storage for tools, equipment, and seasonal items. The roof and hot water were replaced, and the electrical was updated to 200 amps. Bonus: 60-amp EV (Tesla) charger installed. Ideally situated within walking distance to the downtown beach and just minutes from major highways, this home offers exceptional commuter convenience. Enjoy close proximity to shopping, dining, hiking trails, parks, and the Nashoba Valley Ski Area. Local favorite Kimball's Farm is nearby, adding to the charm and appeal of this sought-after home in Westford. VACANT, EASY TO SHOW
- Listing Status:
- Active
- Date Added:
- August 20, 2026
- Data Last Updated:
- September 20, 2026 at 2:07PM
- Listing Office:
- Century 21 North East : 603-893-8230
- Listing Agent:
- Deb Forte : 978-423-6464
- MLS ID:
- 73566031

- General: Porch - EnclosedDeck - WoodRain GuttersStorage
- Style: Colonial
- Parking: DetachedGarage Door OpenerGarage Faces SidePaved DrivePavedParking spaces: 5
- Roofing: Shingle
- General: FrameStone
- Road/Access: Public
- Originating MLS: MLS Property Information Network
- County: Middlesex
- Zoning: RBM:0053 B:0033 L:0000876213
- View: Scenic View(s)View
- Utilities: 200+ Amp Service
- Water: Public
- Sewer: Private Sewer
- Source: MLS Property Information Network
This listing courtesy of Deb Forte , Century 21 North East
Monthly Payment
- Principal & Interest $
- Property Taxes $
- Home Insurance $
- VA Funding Fee $