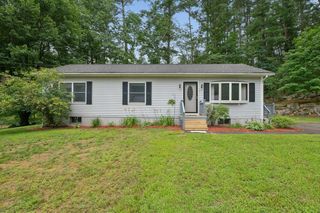
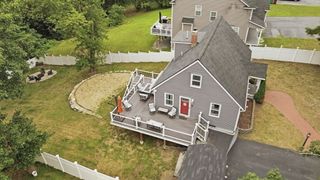
12 Hemlock Road, Westford, MA 01886
- 3 beds |
- 2 baths |
- 1,428 sqft
 Single-Family Home
  Built in 1972
  0.26acre lot
 —— car garage
  $434/sqft
  Listed 12 days ago
Property Description
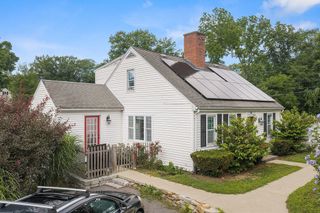
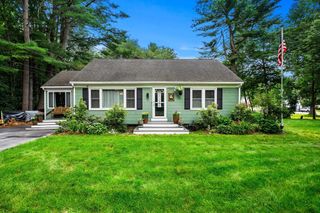
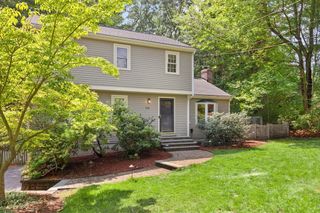
Welcome home to this charming Cape nestled in a sought-after neighborhood on a quarter-acre lot! This well-maintained 7-room home offers 3 bedrooms and 2 full baths, with the flexibility of a full bath on each level. The spacious eat-in kitchen features abundant cabinetry and overlooks the inviting three-season porch, perfect for relaxing or entertaining. Gleaming hardwood floors enhance the living room, dining room, and den. The front-to-back primary bedroom offers generous closet space and a comfortable sitting area. The unfinished lower level provides excellent storage and future expansion potential. The level backyard provides the perfect setting for summer cookouts, gardening, play, or simply relaxing outdoors. Conveniently located near town and association beaches on Nabnasset Lake, elementary school, preschool, conservation trails, parks, playgrounds, shopping, dining, commuter routes, and Westford's award-winning schools.
- Listing Status:
- Active
- Date Added:
- July 15, 2026
- Data Last Updated:
- July 27, 2026 at 1:07PM
- Listing Office:
- Barrett Sotheby's International Realty : 978-692-6141
- Listing Agent:
- St. Martin Team : 508-344-6665
- MLS ID:
- 73550269

- General: Porch - ScreenedRain Gutters
- Style: Cape
- Parking: Paved DriveOff StreetPavedParking spaces: 2
- Roofing: Shingle
- Windows: Insulated Windows
- General: FrameConcrete Perimeter
- Road/Access: Public
- Originating MLS: MLS Property Information Network
- County: Middlesex
- Zoning: RES877291
- Utilities: for Electric Rangefor Electric DryerWasher HookupCircuit Breakers
- Water: Public
- Sewer: Private Sewer
- Source: MLS Property Information Network
This listing courtesy of St. Martin Team , Barrett Sotheby's International Realty
Monthly Payment
- Principal & Interest $
- Property Taxes $
- Home Insurance $
- VA Funding Fee $