12 Sugar Maple Lane 12, Westford, MA 01886
- 2 beds |
- 3 baths |
- 1,740 sqft
 Condominium
 Built in 2019
 —— sqft lot
 1 car garage
 $417/sqft
 Listed 6 days ago
Property Description
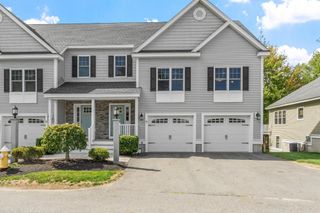
Beautiful, move-in-ready townhouse in FANTASTIC Westford location! Built in 2019, the bright, open-concept main level features hardwood floors, recessed lighting and a show-stopping kitchen! Enjoy crisp white cabinetry, striking countertops, a tiled backsplash, stainless steel appliances, a gas range and a large center island w/built in microwave - perfect for entertaining or gathering with friends and family. The spacious living and dining area opens through sliders to a private deck overlooking a peaceful wooded backdrop. Upstairs offers two generously sized bedrooms, including a lovely primary suite with walk-in closet and private bath. Need extra space? The 1st floor bonus room is perfect for a home office, gym or additional living area, laundry, an attached garage with TESLA charger and driveway parking. Set in a small, well-maintained 28-unit community with landscaping, exterior maintenance and snow removal included in the condo fee. 4x6 garden area! SO close to shopping, restaurants, The Point, easy access to 495 - great commuter location! Conservation and walking trails nearby! Easy living and absolutely nothing to do but move right in!
- Listing Status:
- Active
- Date Added:
- November 13, 2026
- Data Last Updated:
- November 19, 2026 at 2:08PM
- Listing Office:
- Keller Williams Realty North Central : 978-840-9000
- Listing Agent:
- Sandra Naroian : 508-341-4440
- MLS ID:
- 73601840

- General: DeckDeck - Composite
- Parking: AttachedUnderGarage Door OpenerOff StreetPavedParking spaces: 3
- Roofing: Shingle
- General: Frame3
- HOA Amenities: SewerInsuranceMaintenance StructureRoad MaintenanceMaintenance GroundsSnow RemovalTrashReserve Funds450.0Monthly
- Originating MLS: MLS Property Information Network
- County: Middlesex
- Zoning: RAM:0011 B:0048 L:00065069873
- Utilities: for Gas RangeIcemaker Connection220 VoltsCircuit Breakers200+ Amp Service
- Water: Public
- Sewer: Private Sewer
- Source: MLS Property Information Network
This listing courtesy of Sandra Naroian , Keller Williams Realty North Central
Monthly Payment
- Principal & Interest $
- Property Taxes $
- Home Insurance $
- VA Funding Fee $