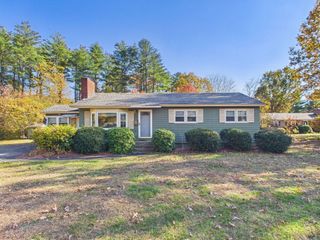
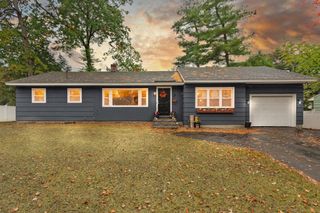
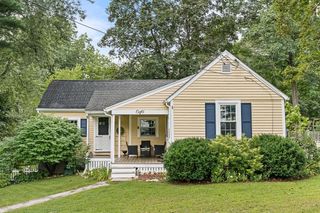
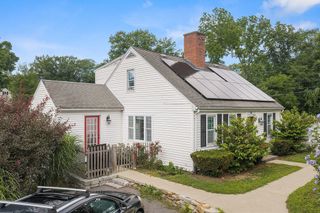
12 Wilshire Ave, Westford, MA 01886
- 3 beds |
- 1 bath |
- 1,192 sqft
 Single-Family Home
 Built in 1964
 0.26acre lot
 —— car garage
 $537/sqft
 Listed 7 days ago
Property Description
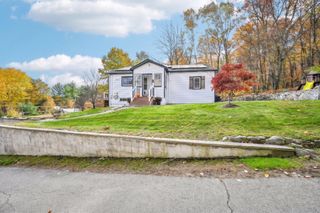
Welcome to 12 Wilshire Ave, a well-maintained ranch nestled in Westford's desirable Nabnasset neighborhood. Lovingly cared for by its original owner, this charming home offers 3 bedrooms, 1 bath with a remodeled walk-in shower, living room with gas fireplace and a spacious family room addition completed in the early 2000s. Hardwood floors run throughout much of the main living area. The sun-filled family room provides the perfect space to relax and unwind. Step outside to the rear deck overlooking a private backyard, ideal for outdoor enjoyment. The partially finished lower level offers additional recreational space, two bonus rooms, ample unfinished storage, laundry, and workshop area. Additional features include a recent heating system, generator hook-up and a septic system replaced approximately in the early 2000s. Conveniently located just minutes from Routes 40, 3, and 495 and close proximity to the Littleton MBTA Commuter Rail station.
- Listing Status:
- Active
- Date Added:
- October 28, 2026
- Data Last Updated:
- November 4, 2026 at 5:06PM
- Listing Office:
- Coldwell Banker Realty - Leominster : 978-840-4014
- Listing Agent:
- Laura Bakaysa Morphy : 978-994-5500
- MLS ID:
- 73595810

- General: Deck - WoodStorageSprinkler System
- Style: Ranch
- Parking: Paved DrivePavedParking spaces: 2
- Roofing: Shingle
- Windows: Insulated Windows
- General: FrameConcrete Perimeter
- Road/Access: Public
- Originating MLS: MLS Property Information Network
- County: Middlesex
- Zoning: RBM:0070 B:0211 L:0000877596
- Utilities: for Gas Rangefor Gas OvenWasher HookupGenerator Connection100 Amp ServiceGenerator Connection
- Water: Public
- Sewer: Inspection Required for SalePrivate Sewer
- Source: MLS Property Information Network
This listing courtesy of Laura Bakaysa Morphy , Coldwell Banker Realty - Leominster
Monthly Payment
- Principal & Interest $
- Property Taxes $
- Home Insurance $
- VA Funding Fee $

 New - 11 hours ago