41 Oakmont Ave, Westminster, MA 01473
- 3 beds |
- 1 bath |
- 1,408 sqft
 Single-Family Home
  Built in 1968
  1.7acre lot
 —— car garage
  $337/sqft
  Listed 6 days ago
Property Description
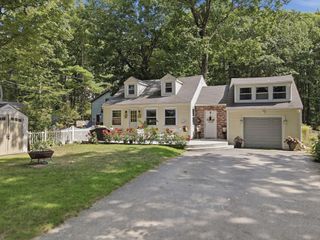
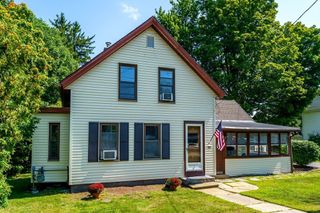
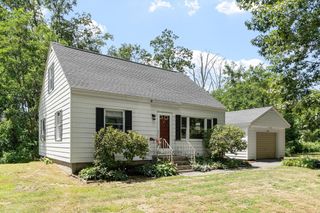
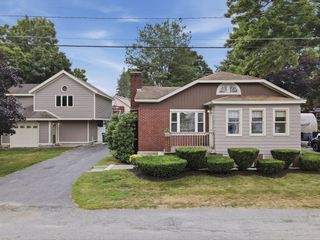
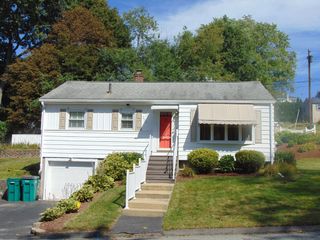
Welcome to 41 Oakmont Ave! Tucked into a picturesque lot, this home has spent its life in the care of one family, lovingly maintained, and is now ready for a new chapter. Enjoy breakfasts in a spacious, well-lit kitchen and kitchenette which opens out to a deck overlooking the backyard. Three good sized bedrooms all on the same level for stair- and stress-free access, and a bright, updated bathroom right across the hall. A very attractive yard, sizable and level, is perfect for weekend relaxing or entertaining. Those with busy young families, or pet owners, will have peace of mind with the sturdy fenced-in portion of the backyard. Partially finished basement adds lots of square footage of versatile space not included in the listing! Newly painted, new gutters, and a BRAND NEW SEPTIC, incoming owners will have very little to worry about upon moving into their new home. Boasting one of the best school systems in the area, Westminster has embraced many local amenities, restaurants, and conveniences while still maintaining the charm of a small New England community. Minutes from downtown, Rt 2, Crocker Pond Rec. Area, and seconds from the town DPW (first to be plowed!), this property is just the right blend of charm, function, and affordability in a highly desirable community. Must bee seen!
- Listing Status:
- Active
- Date Added:
- August 14, 2026
- Data Last Updated:
- August 20, 2026 at 6:06PM
- Listing Office:
- Hearne Realty Group : 978-790-7765
- Listing Agent:
- David Hearne : 978-790-7765
- MLS ID:
- 73563716

- General: DeckStorageFenced Yard
- Style: Ranch
- Parking: Paved DriveOff StreetPavedParking spaces: 8
- Roofing: Shingle
- General: FrameConcrete Perimeter
- Originating MLS: MLS Property Information Network
- County: Worcester
- Zoning: R13649870
- Fencing: Fenced
- Utilities: for Electric RangeCircuit Breakers
- Water: Public
- Sewer: Private Sewer
- Source: MLS Property Information Network
This listing courtesy of David Hearne , Hearne Realty Group
Monthly Payment
- Principal & Interest $
- Property Taxes $
- Home Insurance $
- VA Funding Fee $

 New - 13 hours ago