130 Summer St, Weston, MA 02493
- 4 beds |
- 7 baths |
- 4,812 sqft
 Single-Family Home
  Built in 2003
  2.67acre lot
 3 car garage
  $514/sqft
  Listed 3 days ago
Property Description
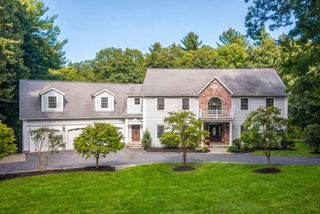
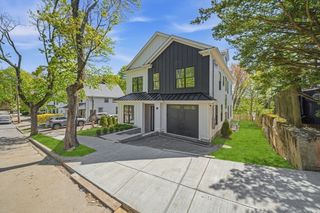
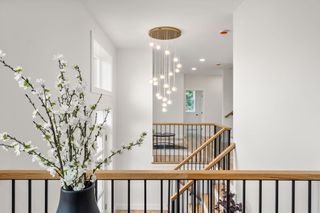
Welcome to Weston! This exceptional transitional Colonial makes a striking first impression, with a meandering tree-lined driveway leading to a private courtyard framed by mature hedging, a classic fountain, inviting patio, and elegant granite entry. Designed for both luxurious living and effortless entertaining, the home offers a first-floor living option with a beautiful fireplace, recently updated primary bath, and walk-in closet. The main living room is filled with natural light from oversized windows and anchored by a handsome stone fireplace, offering a bird’s-eye view of the backyard courtyard, complete with firepit and sport court for year-round enjoyment. The kitchen and dining areas flow seamlessly into the living space, highlighted by a built-in stone pizza oven. The beautifully appointed kitchen features custom cabinetry, dramatic counter-to-ceiling windows surrounding the large undermount sink, and a 48-inch WOLF range with direct-vent hood—truly a chef’s dream. The attached garage opens to a well-appointed mudroom with a second entrance, laundry, half bath, and abundant storage. Upstairs, a second primary suite offers a tile walk-in shower, custom walk-in closet, and its own washer and dryer, while two additional bedrooms each feature ensuite baths. The walkout lower level provides a spacious family room with fireplace, abundant windows, additional flexible rooms, and a full bath, with direct access to the expansive grounds. An exceptional Weston offering where privacy, elegance, and everyday comfort come together. Welcome Home!
- Listing Status:
- Active
- Date Added:
- September 17, 2026
- Data Last Updated:
- September 20, 2026 at 11:08PM
- Listing Office:
- RE/MAX Signature Properties : 508-485-5111
- Listing Agent:
- Jennifer Green Thompson : 508-509-4438
- MLS ID:
- 73579146

- General: PatioTennis Court(s)Rain GuttersProfessional LandscapingSprinkler System
- Style: Contemporary
- Parking: AttachedHeated GarageInsulatedPaved DriveOff StreetPavedParking spaces: 9
- Roofing: Shingle
- General: FrameStoneConcrete Perimeter
- Road/Access: Public
- Originating MLS: MLS Property Information Network
- County: Middlesex
- Zoning: AM:0034 B:0112 L:00003687843
- Utilities: for Gas Rangefor Gas OvenWasher HookupIcemaker Connection110 Volts220 VoltsCircuit Breakers
- Water: Public
- Sewer: Private Sewer
- Source: MLS Property Information Network
This listing courtesy of Jennifer Green Thompson , RE/MAX Signature Properties
Monthly Payment
- Principal & Interest $
- Property Taxes $
- Home Insurance $
- VA Funding Fee $