26 Cart Path Road, Weston, MA 02493
- 6 beds |
- 4 baths |
- 5,540 sqft
 Single-Family Home
  Built in 1957
  2.16acre lot
 3 car garage
  $756/sqft
  Listed 26 days ago
Property Description
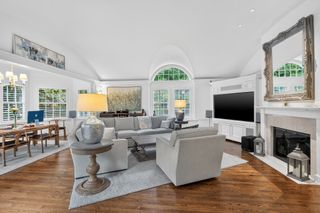
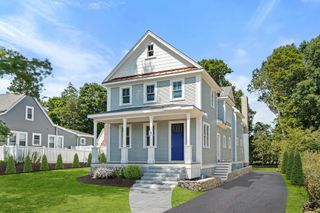
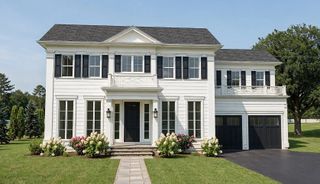
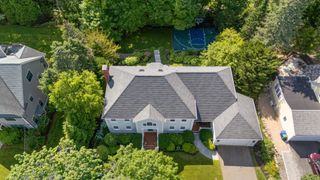
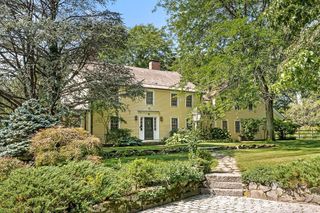
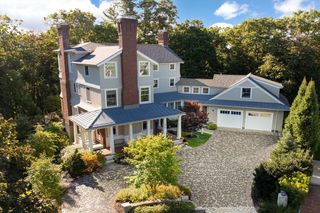
Privately nestled on 2.16 wooded acres in the prestigious Weston Golf Club and Pine Brook Country Club neighborhood, this exceptional 6-bedroom, 3.5-bath residence offers an elevated lifestyle of privacy, comfort and understated elegance. Surrounded by distinguished estate properties and tucked along a quiet private road, the beautifully maintained and thoughtfully updated home is moments from miles of conservation trails, major highways and top-rated Weston schools. An inviting open kitchen with gas cooking flows seamlessly into the spacious family room with custom built-ins, while the formal living and dining rooms are defined by walls of windows overlooking the serene landscape. The luxurious primary is a private retreat with vaulted ceiling, balcony, spa bath and two walk-in closets. Four additional upstairs bedrooms feature hardwood floors and generous closets. A versatile main-level office with separate entrance, custom built-ins, full bath and walk-in closet provides an exceptional private workspace, guest suite or in-law accommodation. The finished lower level offers a generous game/play room with bar, ideal for daily family use and entertaining. Central air and main-level laundry add everyday comfort. A spectacular screened porch and patio overlook the expansive, level backyard—an idyllic setting for outdoor entertaining, play and relaxation. An oversized 3-car garage provides abundant parking and storage, completing this remarkable offering.
- Listing Status:
- Active
- Date Added:
- August 19, 2026
- Data Last Updated:
- September 15, 2026 at 12:08AM
- Listing Office:
- Coldwell Banker Realty - Weston : 781-894-5555
- Listing Agent:
- Denise Mosher : 781-267-5750
- MLS ID:
- 73565718

- General: Porch - ScreenedPatioRain GuttersProfessional LandscapingSprinkler SystemScreensOutdoor Gas Grill Hookup
- Style: Contemporary
- Parking: AttachedGarage Door OpenerGarage Faces SideOversizedPaved DriveOff StreetPavedParking spaces: 9
- Roofing: Shingle
- Windows: Insulated WindowsScreens
- General: FrameConcrete Perimeter
- Road/Access: Private Road
- Originating MLS: MLS Property Information Network
- County: Middlesex
- Zoning: AM:0040 B:0051 L:0000868493
- View: Scenic View(s)View
- Utilities: for Gas Rangefor Electric Ovenfor Gas DryerWasher HookupOutdoor Gas Grill HookupCircuit Breakers200+ Amp Service
- Water: Public
- Sewer: Private Sewer
- Source: MLS Property Information Network
- Exclusions: Including Dining Room Table And Chairs And Pool Table.
This listing courtesy of Denise Mosher , Coldwell Banker Realty - Weston
Monthly Payment
- Principal & Interest $
- Property Taxes $
- Home Insurance $
- VA Funding Fee $