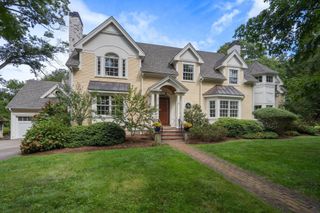
34 Pilgrim Rd, Newton, MA 02468
- 6 beds |
- 5 baths |
- 5,763 sqft
 Single-Family Home
  Built in 1907
  0.97acre lot
 2 car garage
  $668/sqft
  Listed 5 months ago
Property Description
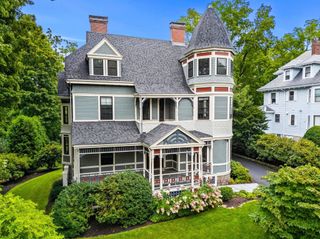
Situated on a substantial lot in Waban, on a cul-de-sac, this beautiful Arts & Crafts home has been extensively gut renovated and expanded. A wrap-around porch opens to the foyer. The first floor, with soaring ceilings, huge windows, magnificent period and custom detail, and new, original and restored flooring, has a spectacular living room with fireplace, dining room, and custom kitchen, with Miele and Wolf appliances and island, that opens to a family room. Also on this level is a three-season porch, well outfitted mudroom, and access to guest suite above the heated garage. The second floor has an incredible primary bedroom suite with a bedroom, dressing room and/or office, spa-like bathroom, and walk-in closet; another large bedroom; bathroom; and laundry. The third floor has three bedrooms, bonus room with beamed ceiling, and full bathroom. This home has top-of-the-line systems, heated driveway, award-winning landscape/hardscape, and is near Angler School, “T”, and major routes.
- Listing Status:
- Active
- Date Added:
- April 7, 2026
- Data Last Updated:
- September 15, 2026 at 1:06AM
- Listing Office:
- Hammond Residential Real Estate : 617-731-4644
- Listing Agent:
- Debby Belt : 617-733-7922
- MLS ID:
- 73496870

- General: PorchPorch - ScreenedPatioRain GuttersProfessional LandscapingSprinkler System
- Style: CraftsmanColonial Revival
- Parking: AttachedHeated GarageDrivewayStone/GravelPavedParking spaces: 6
- Roofing: Shingle
- Windows: Window(s) - Picture
- General: FrameConcrete Perimeter
- Road/Access: Private Road
- Originating MLS: MLS Property Information Network
- County: Middlesex
- Zoning: SR2S:55 B:039 L:0055697560
- View: Scenic View(s)View
- Water: Public
- Sewer: Public Sewer
- Source: MLS Property Information Network
This listing courtesy of Debby Belt , Hammond Residential Real Estate
Monthly Payment
- Principal & Interest $
- Property Taxes $
- Home Insurance $
- VA Funding Fee $

 New - 20 hours ago