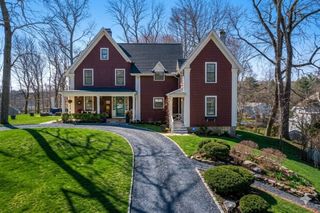
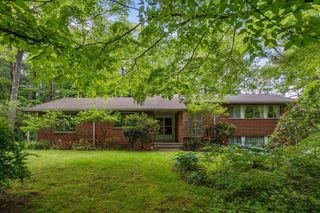
44 Old Rd, Weston, MA 02493
- 3 beds |
- 3 baths |
- 3,264 sqft
 Single-Family Home
  Built in 1956
  0.96acre lot
 2 car garage
  $550/sqft
  Listed 28 days ago
Property Description
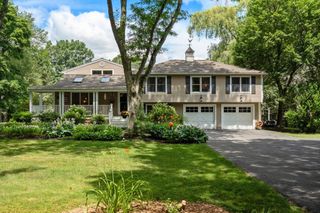
Enjoy the best of Weston living in this beautifully renovated 3 bedroom Cape, privately set on a landscaped one-acre lot just minutes from the town center. Designed for both everyday comfort and effortless entertaining, the home offers inviting spaces that flow from a beautifully appointed kitchen with high-end appliances and custom cabinetry to a fireplaced family room opening onto a spacious deck overlooking the peaceful grounds. Gather in the elegant fireplaced living room, host memorable dinners in the formal dining room and enjoy the flexibility of a first-floor bedroom for guests, a den, or home office. Upstairs, the spacious primary suite provides a private retreat with an adjoining office, two walk-in closets, and a balcony overlooking the gardens. Meticulously maintained, this exceptional home offers a wonderful blend of privacy, comfort, and convenience in one of Weston's premier locations.
- Listing Status:
- Active
- Date Added:
- July 1, 2026
- Data Last Updated:
- July 29, 2026 at 1:08PM
- Listing Office:
- Engel & Volkers Wellesley : 781-591-8333
- Listing Agent:
- Karen Kirk : 617-407-4435
- MLS ID:
- 73543866

- General: Deck - CompositeBalconyStorageProfessional LandscapingSprinkler System
- Style: Cape
- Parking: AttachedUnderPaved DriveOff StreetParking spaces: 6
- Roofing: Shingle
- Windows: Insulated Windows
- General: FrameConcrete Perimeter
- Road/Access: Private Road
- Originating MLS: MLS Property Information Network
- County: Middlesex
- Zoning: BM:0023 B:0022 L:0000867697
- Utilities: for Gas Rangefor Gas Ovenfor Electric DryerWasher Hookup200+ Amp Service
- Water: Public
- Sewer: Private Sewer
- Source: MLS Property Information Network
- Exclusions: Two Living Room Sconces Are Excluded.
This listing courtesy of Karen Kirk , Engel & Volkers Wellesley
Monthly Payment
- Principal & Interest $
- Property Taxes $
- Home Insurance $
- VA Funding Fee $